
194 Simcoe Road Bradford West Gwillimbury (Bradford), Ontario L3Z 1Y9

$724,800
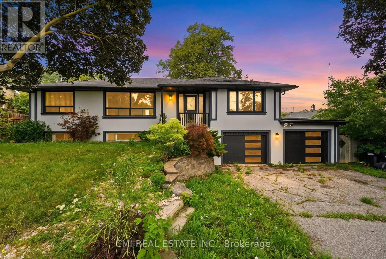
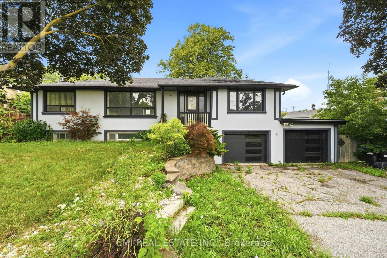
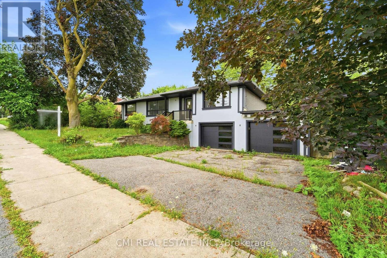
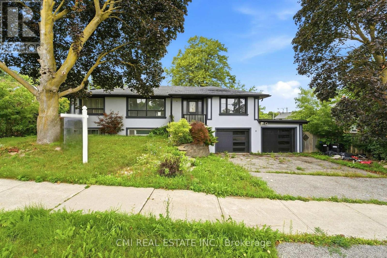
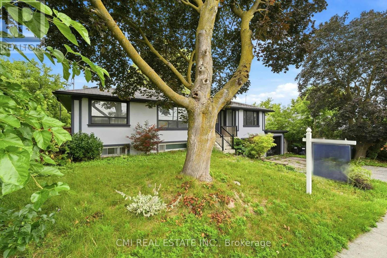
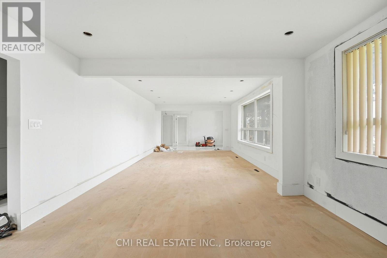
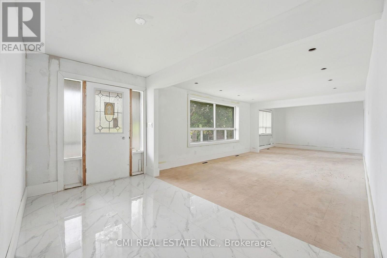
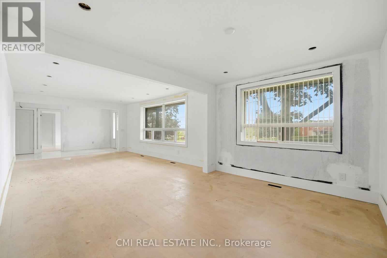
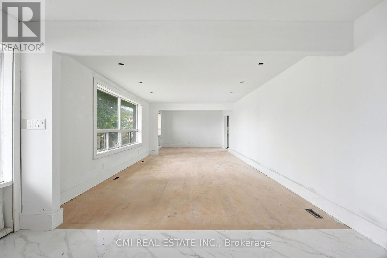
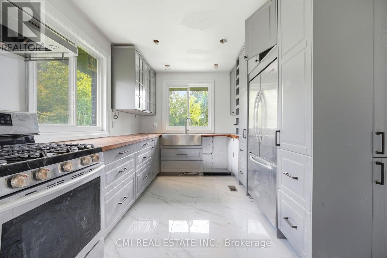
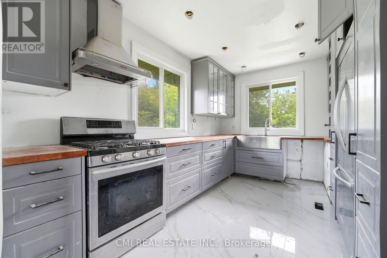
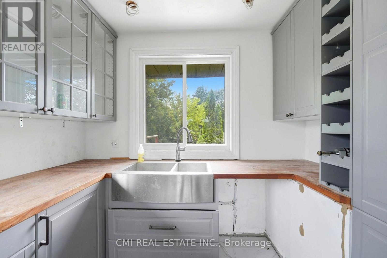
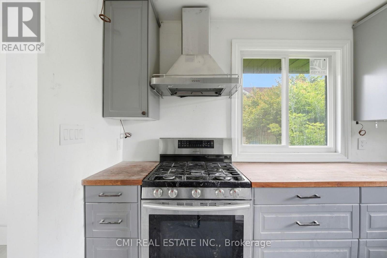
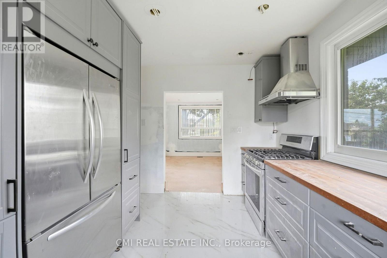
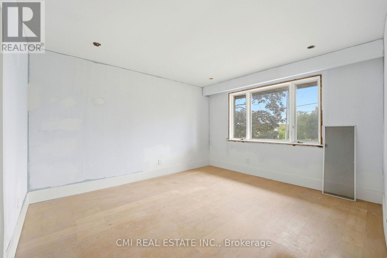
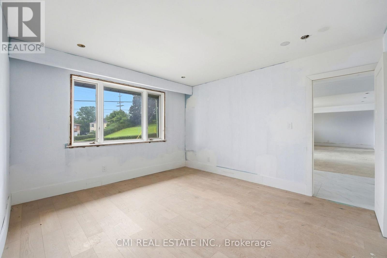
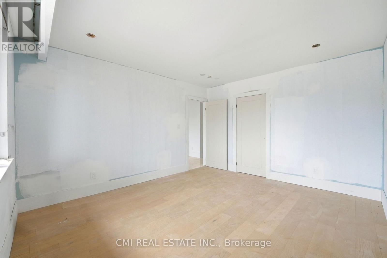
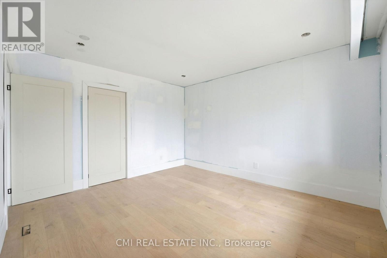
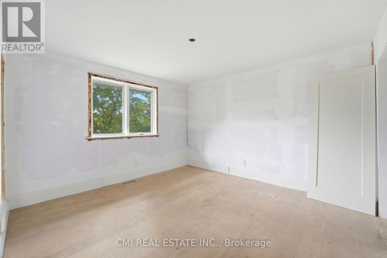
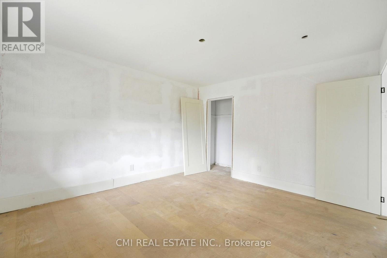
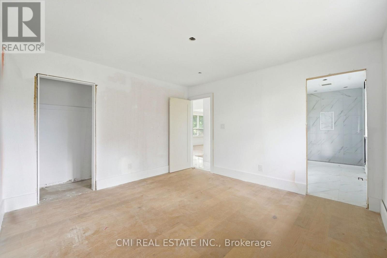
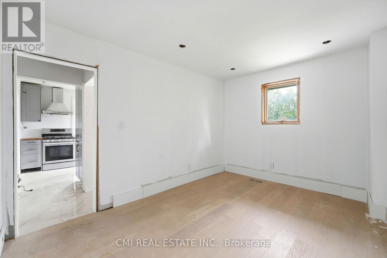
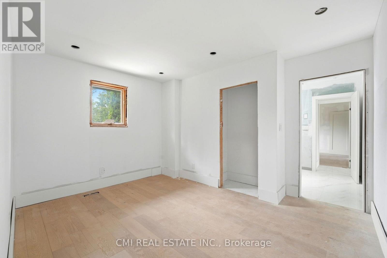
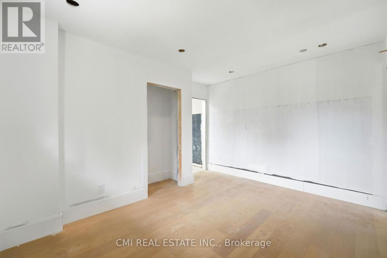
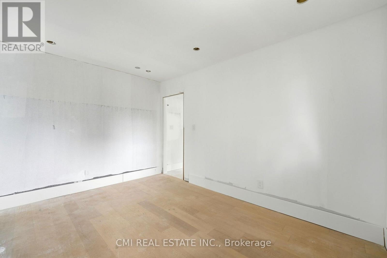
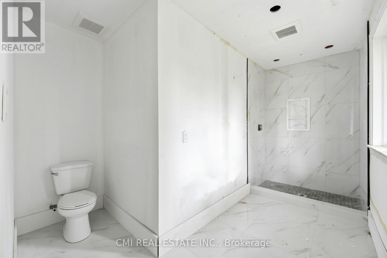
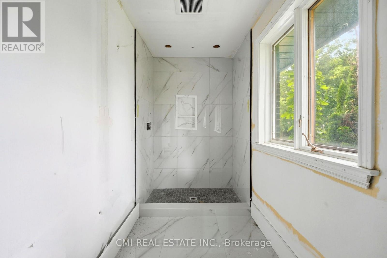
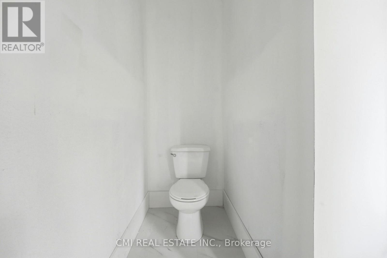
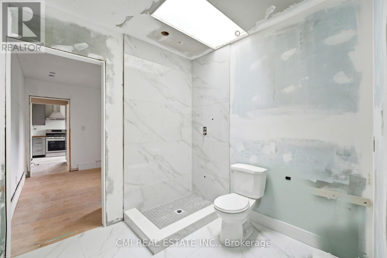
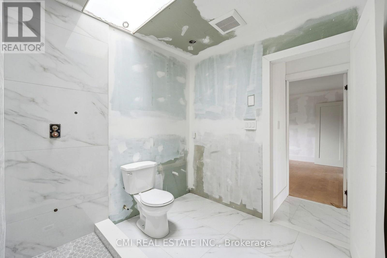
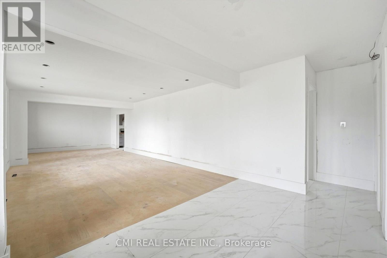
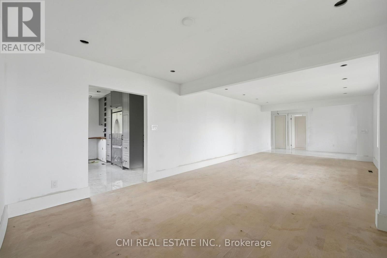
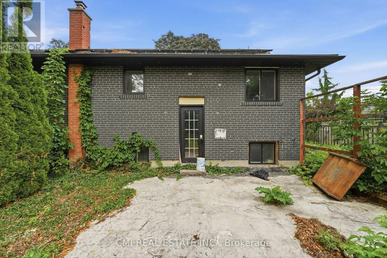
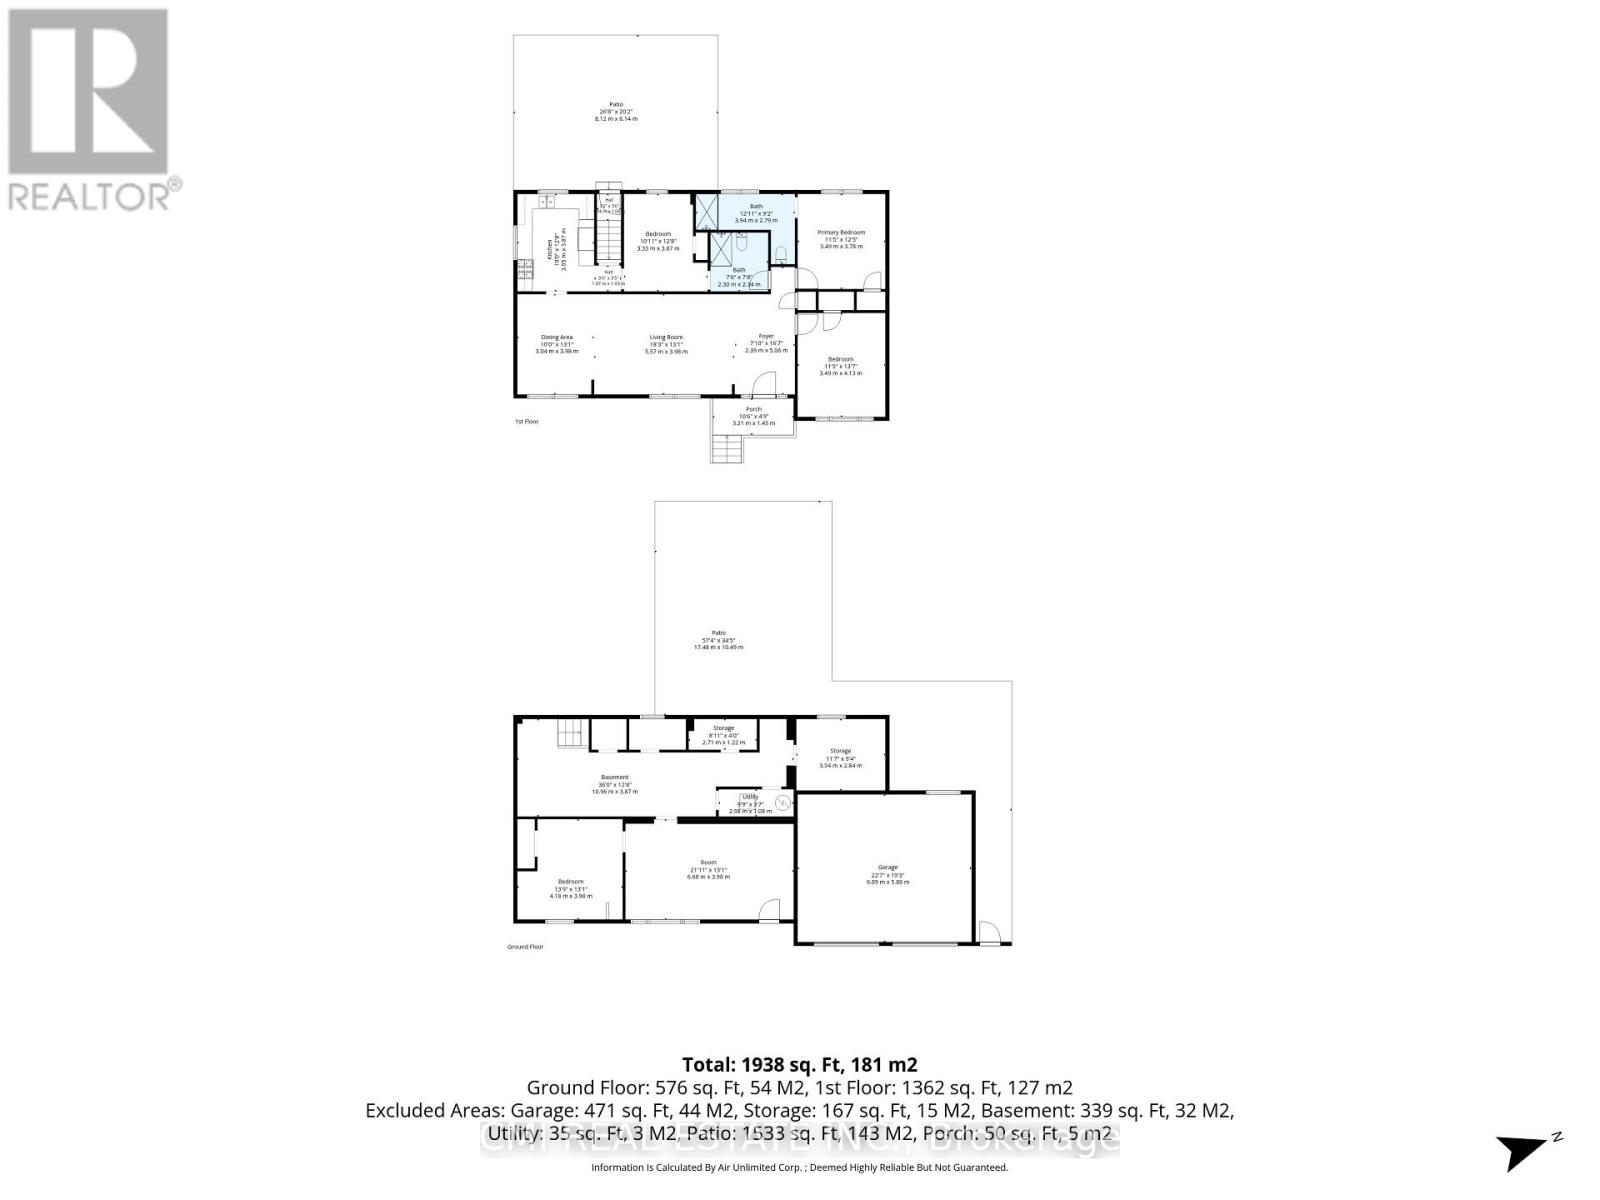
Welcome to 194 Simcoe Road, Bradford West Gwillimbury-a place where comfort, warmth, and everyday convenience come together to create the perfect home. Offering approximately 1,500 sq. ft. of thoughtfully designed living space, this inviting residence features 3 generously sized bedrooms, 2 full bathrooms, and a convenient 1-car garage, making it ideal for growing families, first-time buyers, or anyone looking to settle into a vibrant community. Filled with natural light and designed for easy living, the home's welcoming layout provides the perfect setting for everything from quiet family evenings to entertaining friends and loved ones. Nestled in a sought-after neighborhood, you'll enjoy being just minutes from parks, schools, shopping, restaurants, recreational facilities, the Bradford GO Station, and Highway 400, offering the perfect balance of small-town charm and modern convenience. Whether you're starting a new chapter or searching for a place to create lasting memories, 194 Simcoe Road is a home you'll be proud to call your own. (id:56889)
Property Details
| MLS® Number | N13691434 |
| Property Type | Single Family |
| Community Name | Bradford |
| Equipment Type | Water Heater |
| Parking Space Total | 3 |
| Rental Equipment Type | Water Heater |
Building
| Bathroom Total | 2 |
| Bedrooms Above Ground | 3 |
| Bedrooms Total | 3 |
| Age | 51 To 99 Years |
| Architectural Style | Bungalow |
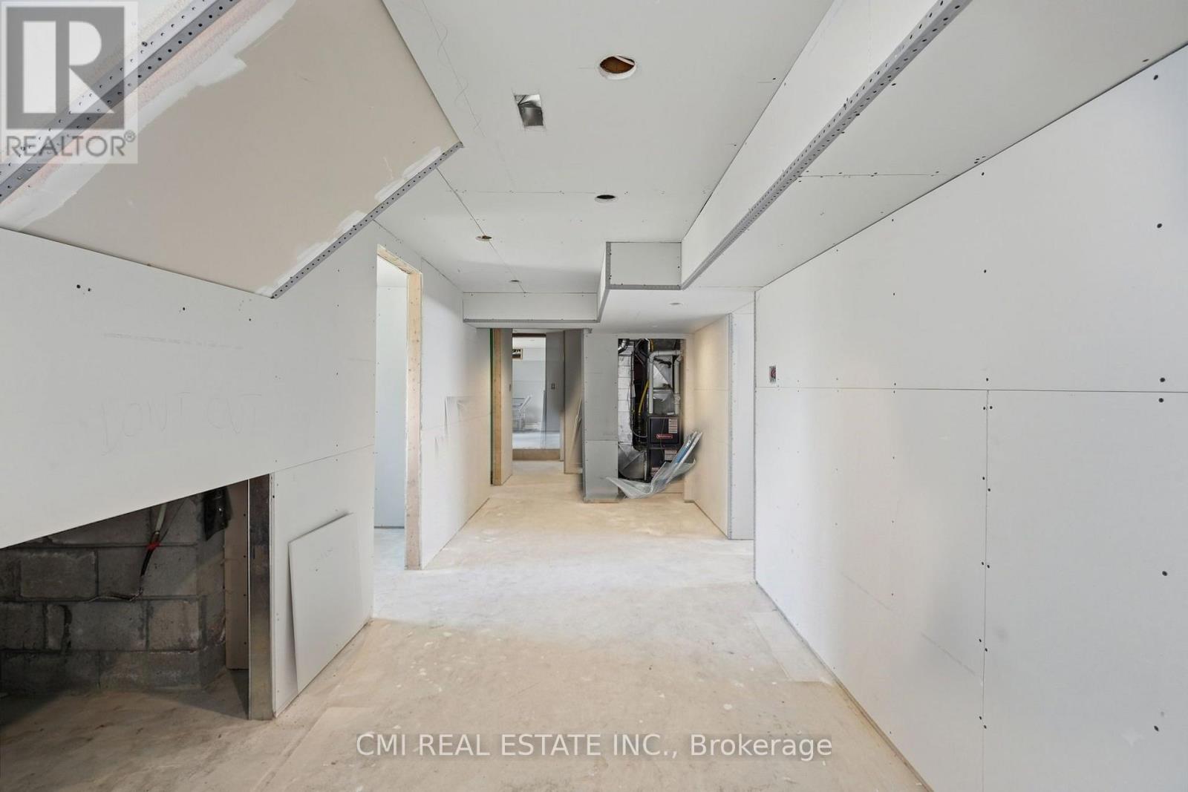
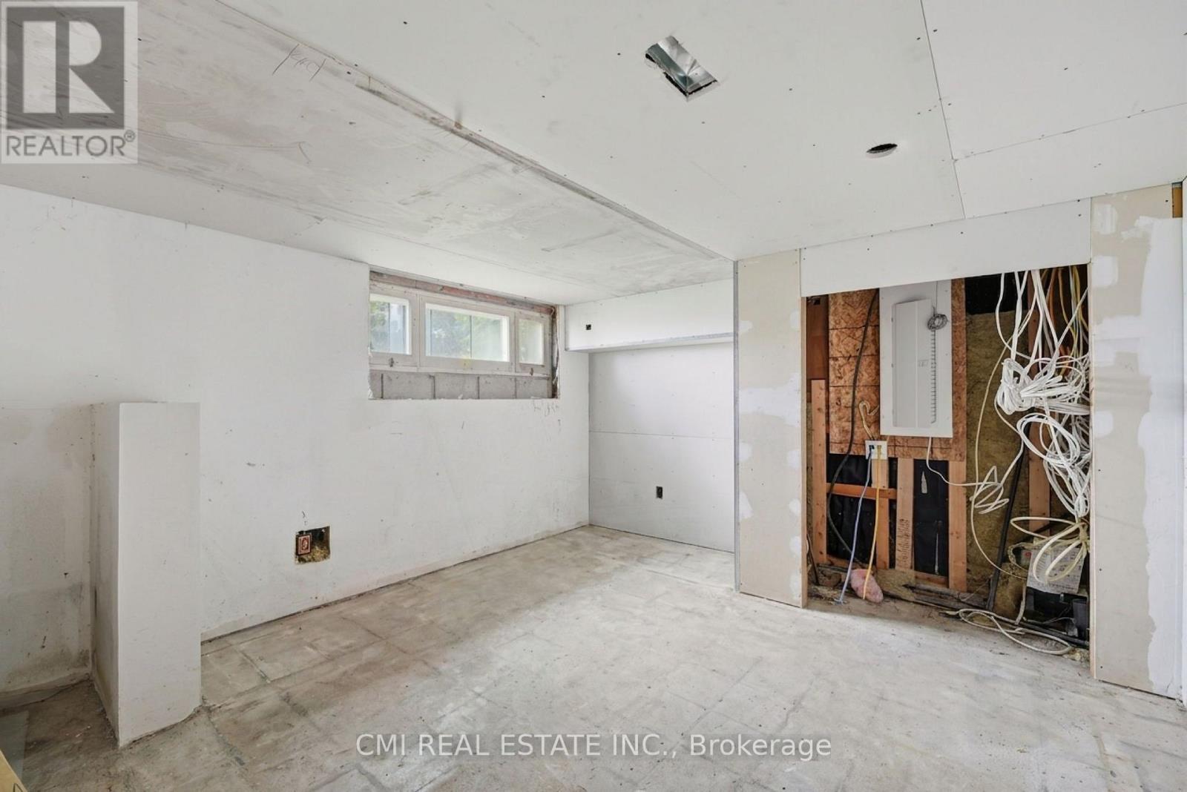
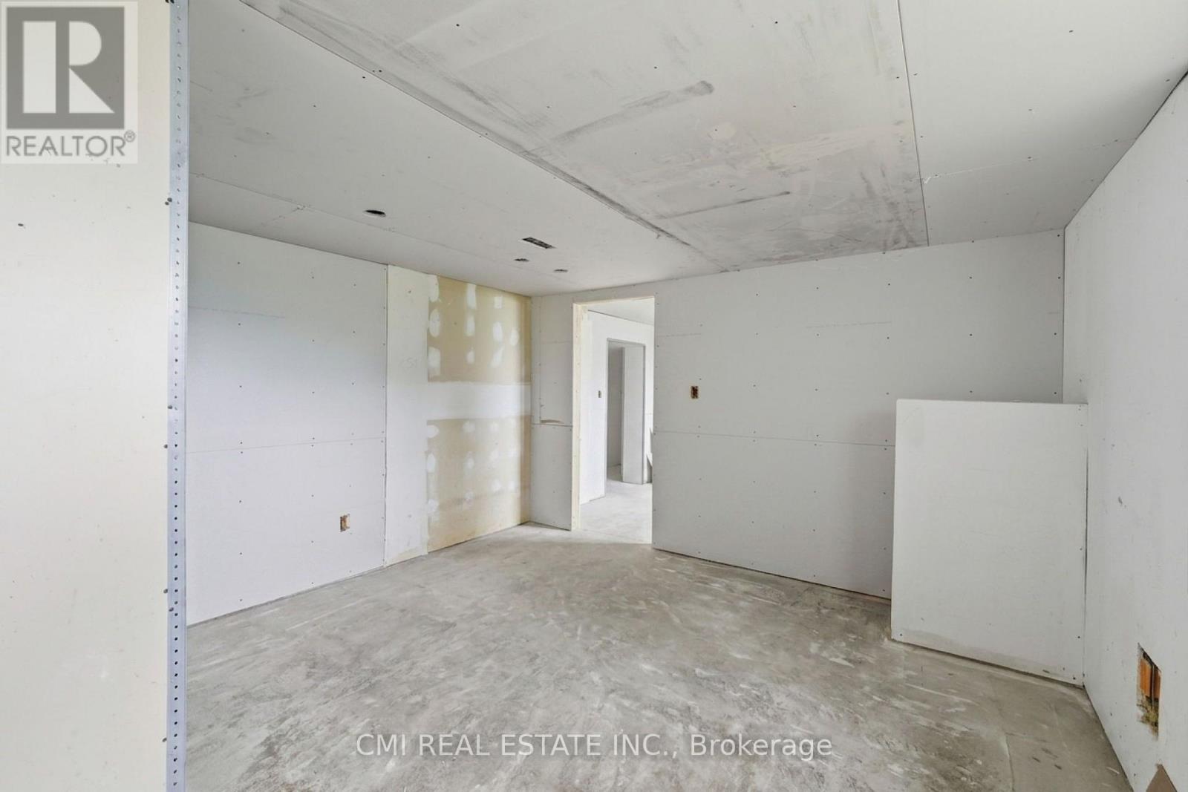
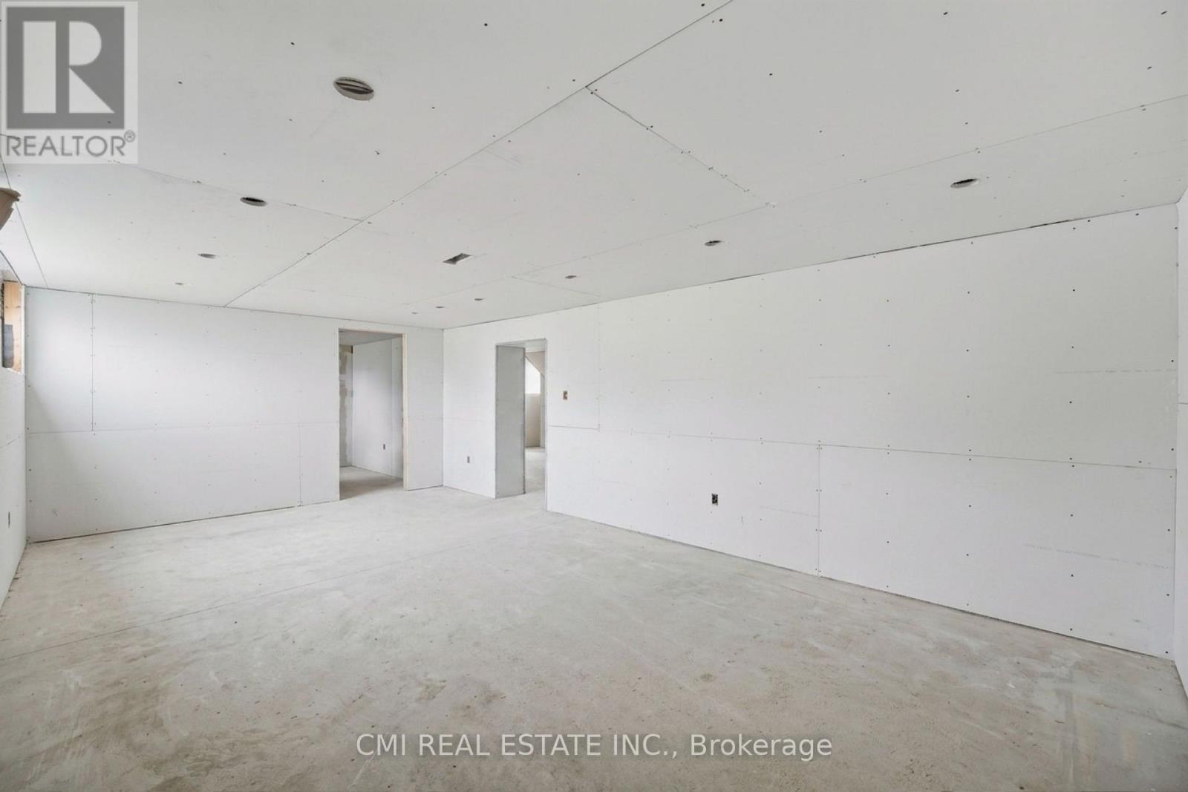
| Basement Development | Unfinished |
| Basement Type | N/a (unfinished) |
| Construction Style Attachment | Detached |
| Cooling Type | Central Air Conditioning |
| Exterior Finish | Brick, Stucco |
| Foundation Type | Block |
| Heating Fuel | Natural Gas |
| Heating Type | Forced Air |
| Stories Total | 1 |
| Size Interior | 1100 - 1500 Sqft |
| Type | House |
| Utility Water | Municipal Water |
Parking
| Attached Garage | |
| Garage |
Land
| Acreage | No |
| Sewer | Sanitary Sewer |
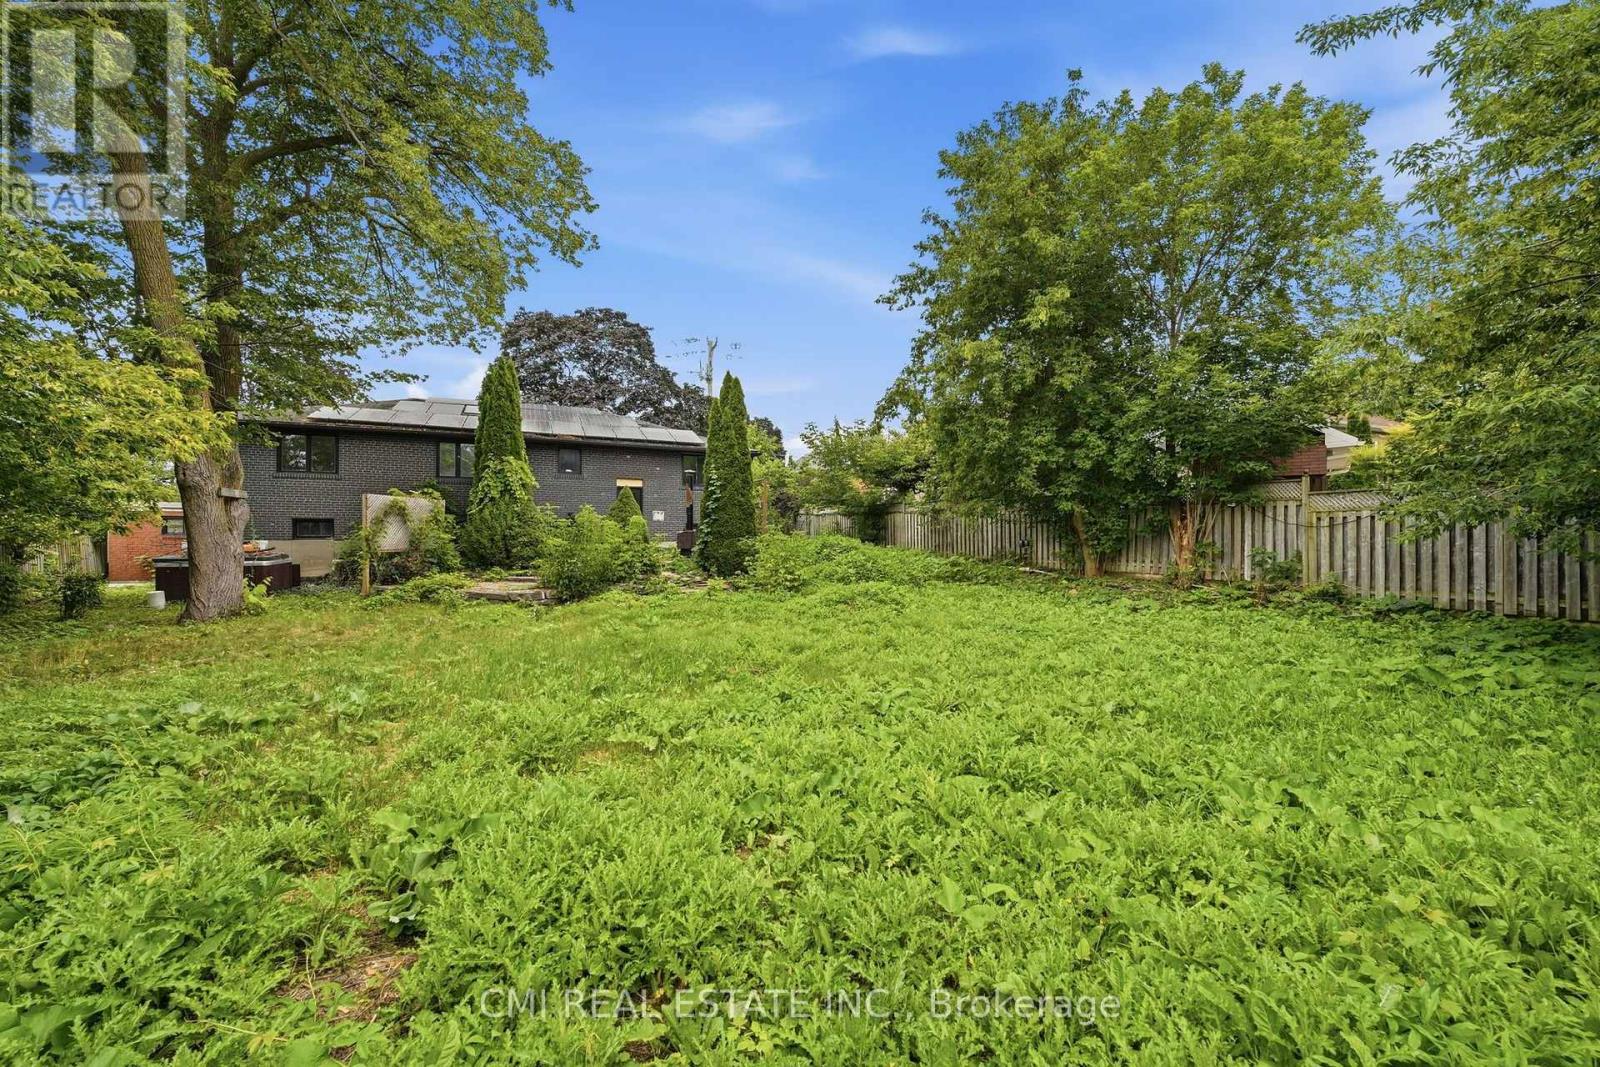
| Size Depth | 141 Ft ,4 In |
| Size Frontage | 94 Ft |
| Size Irregular | 94 X 141.4 Ft |
| Size Total Text | 94 X 141.4 Ft |
| Zoning Description | R2-1 |
Rooms
| Level | Type | Length | Width | Dimensions |
|---|---|---|---|---|
| Basement | Recreational, Games Room | 10.96 m | 3.87 m | 10.96 m x 3.87 m |
| Basement | Bedroom | 4.18 m | 3.98 m | 4.18 m x 3.98 m |
| Basement | Exercise Room | 6.68 m | 3.98 m | 6.68 m x 3.98 m |
| Main Level | Living Room | 5.57 m | 3.98 m | 5.57 m x 3.98 m |
| Main Level | Dining Room | 3.04 m | 3.98 m | 3.04 m x 3.98 m |
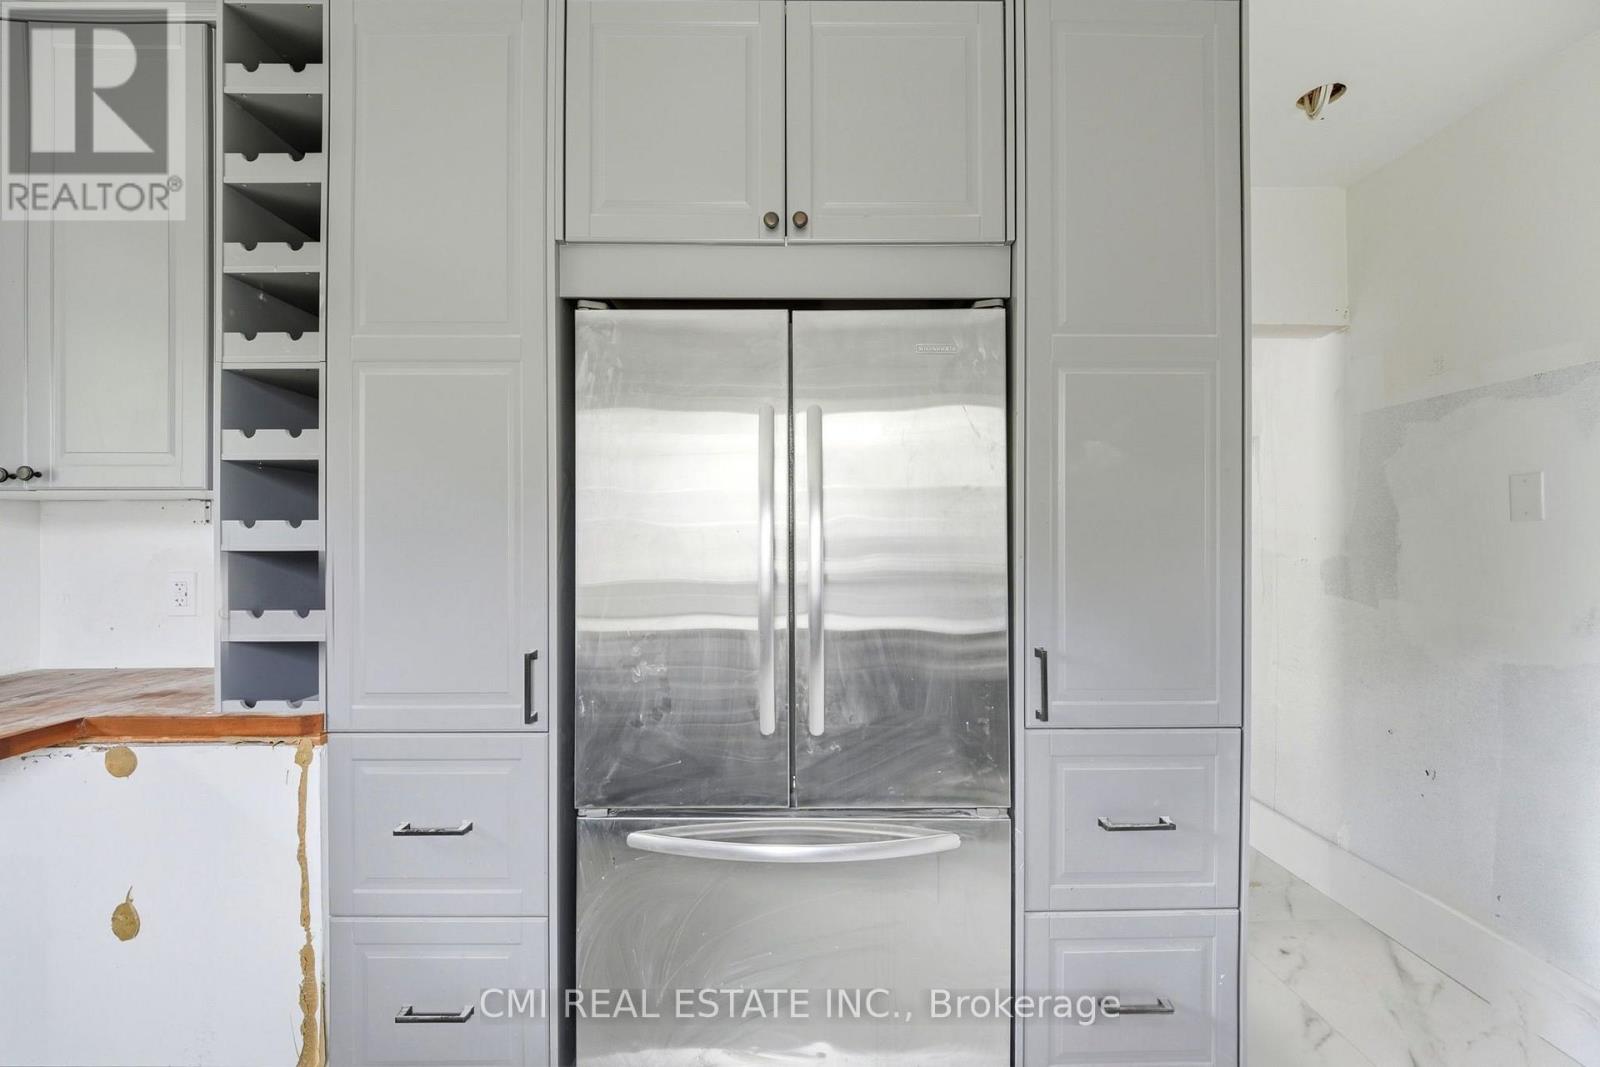
| Main Level | Kitchen | 3.05 m | 3.87 m | 3.05 m x 3.87 m |
| Main Level | Primary Bedroom | 3.49 m | 3.78 m | 3.49 m x 3.78 m |
| Main Level | Bedroom 2 | 3.49 m | 4.13 m | 3.49 m x 4.13 m |
| Main Level | Bedroom 3 | 3.33 m | 3.87 m | 3.33 m x 3.87 m |

Broker
(888) 465-9229
(416) 400-8400
www.facebook.com/rayostovar
https://twitter.com/OstovarRay
ca.linkedin.com/pub/ray-ostovar/33/633/a73/
2425 Matheson Blvd E 8th Flr
Mississauga, Ontario L4W 5K4
(888) 465-9229
(888) 465-8329
Salesperson
(888) 465-9229
2425 Matheson Blvd E 8th Flr
Mississauga, Ontario L4W 5K4
(888) 465-9229
(888) 465-8329
Interested?
Contact us for more information

The trademarks REALTOR®, REALTORS®, and the REALTOR® logo are controlled by The Canadian Real Estate Association (CREA) and identify real estate professionals who are members of CREA. The trademarks MLS®, Multiple Listing Service® and the associated logos are owned by The Canadian Real Estate Association (CREA) and identify the quality of services provided by real estate professionals who are members of CREA. The trademark DDF® is owned by The Canadian Real Estate Association (CREA) and identifies CREA's Data Distribution Facility (DDF®)
August 19 2026 03:31:41
Toronto Real Estate Board
Cmi Real Estate Inc.