
107 Melrose Avenue Toronto (Lawrence Park North), Ontario M5M 1Y8

$6,500 Monthly
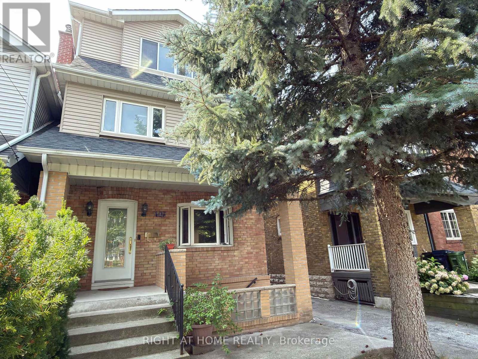
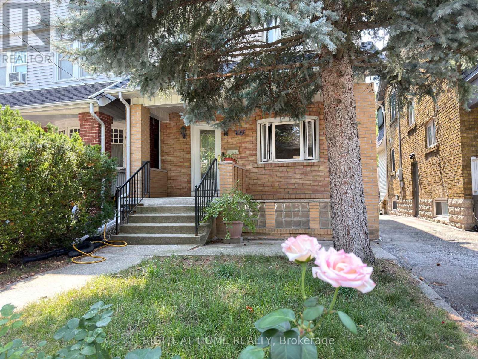
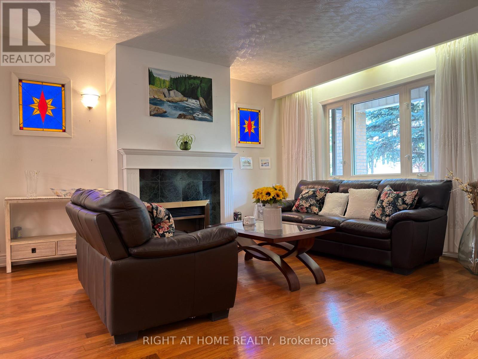
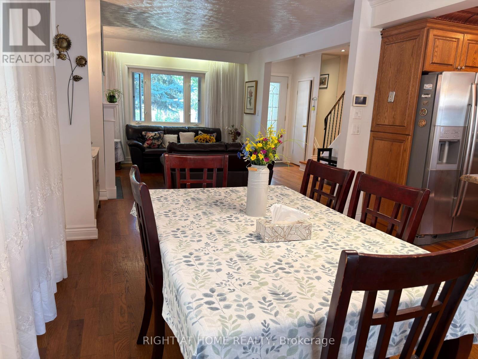
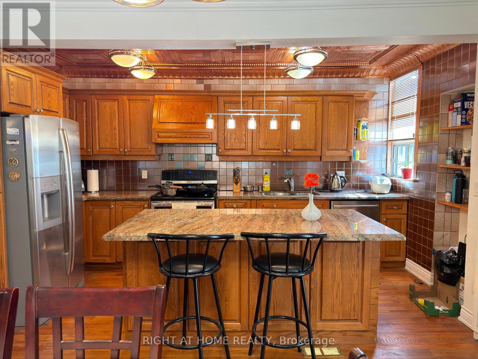
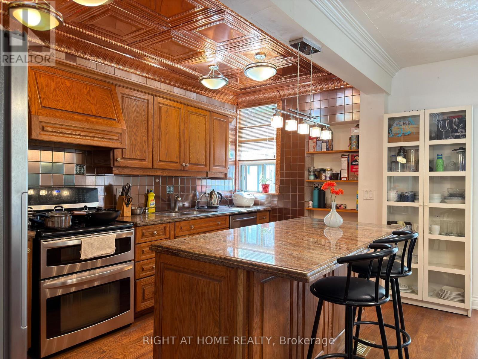
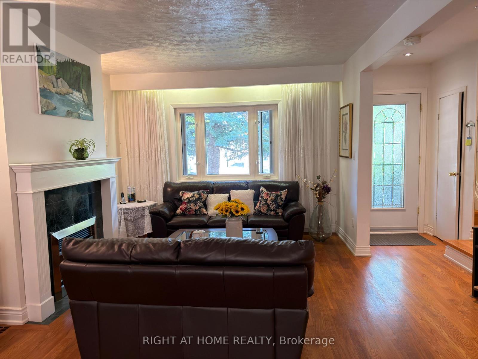
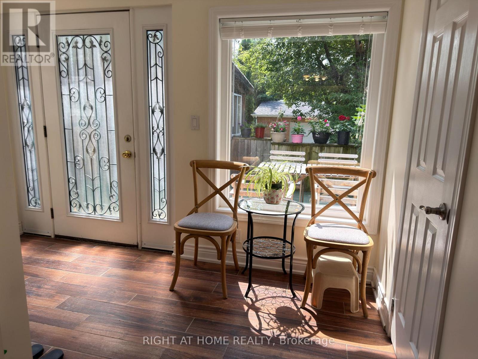
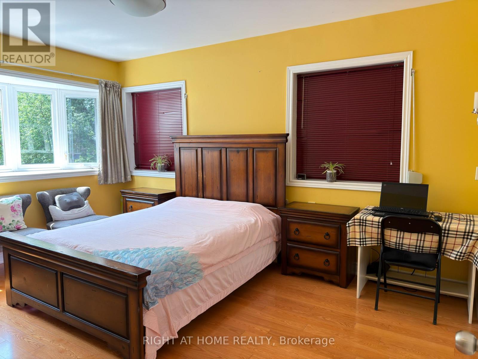
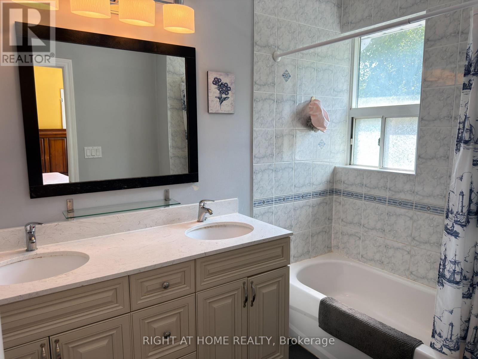
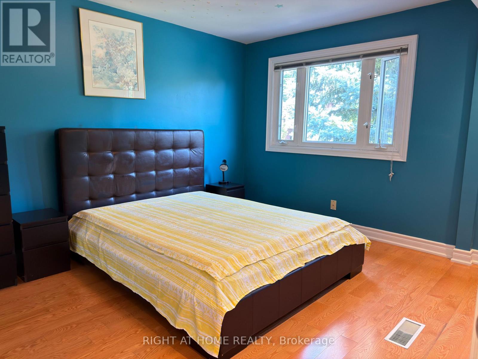
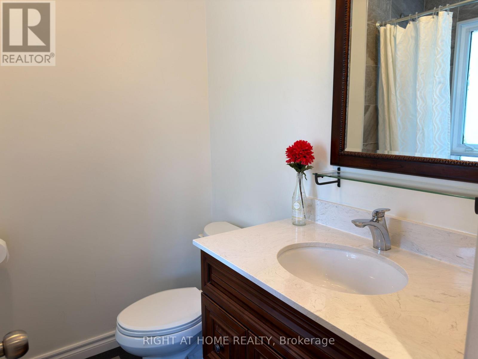
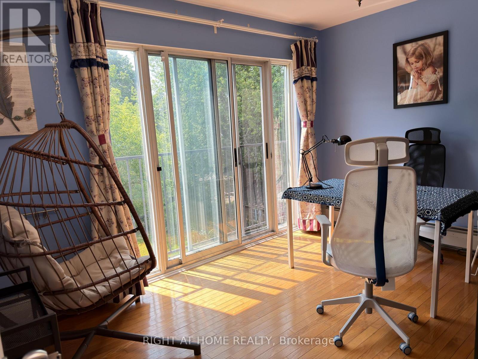
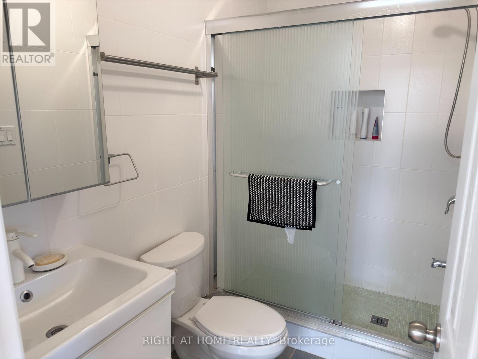
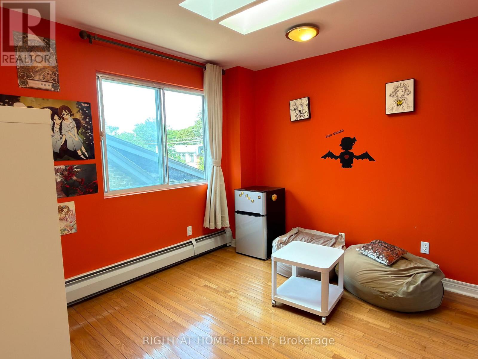
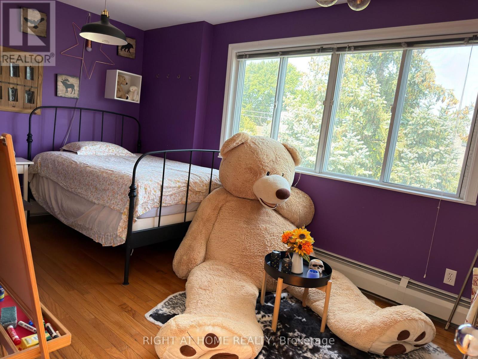
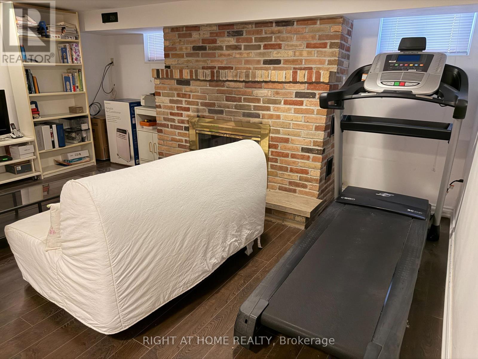
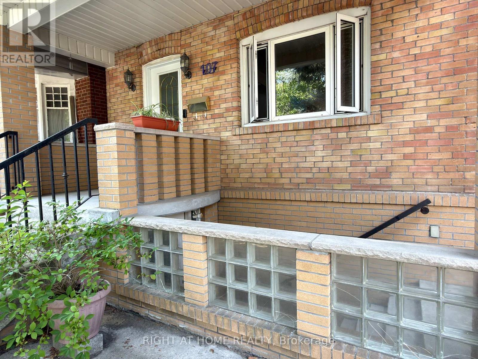
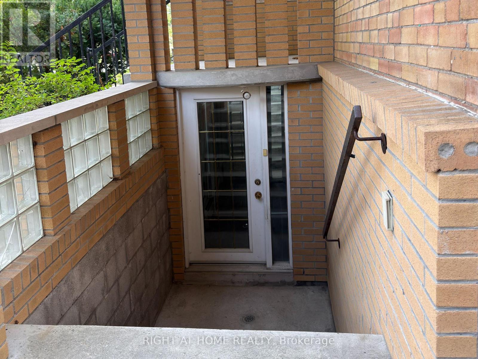
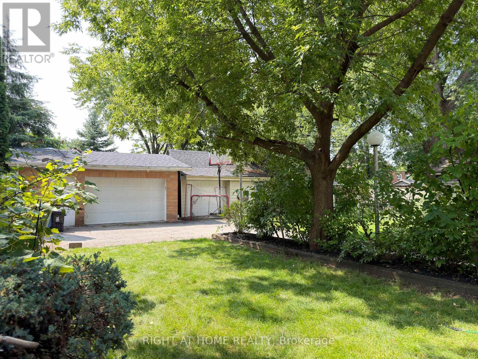
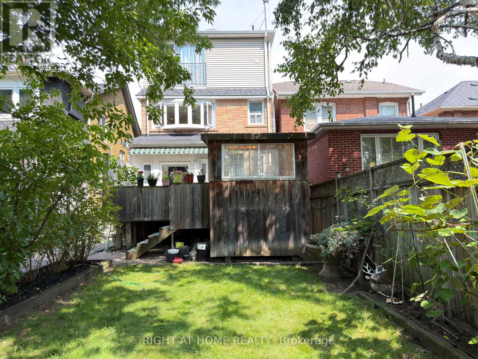
Beautiful Detached 3-Storey Home With Double Garage In The Heart Of Bedford Park. 5 Bedrooms, Including 3 Ensuites. Carpet-Free With Hardwood Flooring Throughout. Modern Kitchen With Large Island & Granite Counter tops. Sunny South-Facing Garden & Deck. Finished Basement With Large Separate Walk-Up Entrance. Walking Distance To Schools, Yonge St Shops & Restaurants, And Lawrence Subway Station. Minutes To Hwy 401. Move-In Ready Home In One Of Toronto's Most Sought-After Neighbourhoods. (id:56889)
Property Details
| MLS® Number | C13674876 |
| Property Type | Single Family |
| Community Name | Lawrence Park North |
| Features | Carpet Free |
| Parking Space Total | 4 |
Building
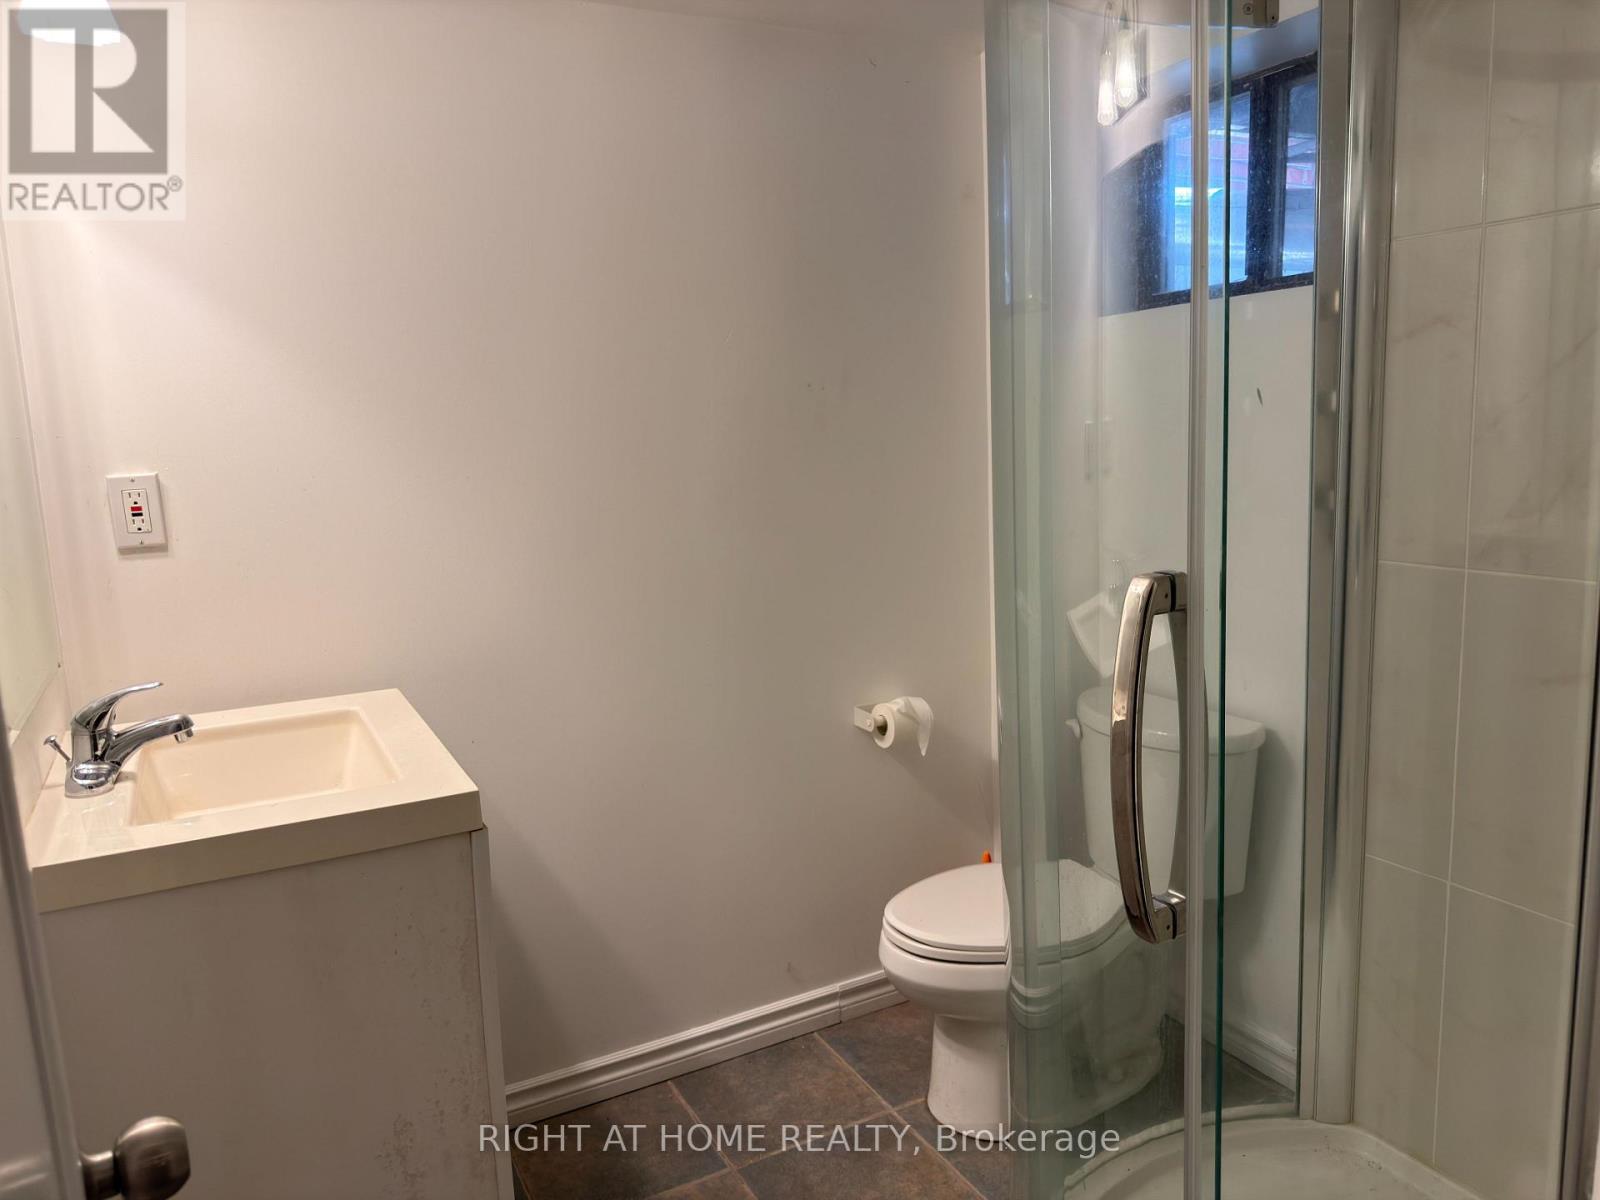
| Bathroom Total | 5 |
| Bedrooms Above Ground | 5 |
| Bedrooms Total | 5 |
| Appliances | Blinds, Water Heater |
| Basement Development | Finished |
| Basement Features | Walk-up |
| Basement Type | N/a, N/a (finished) |
| Construction Style Attachment | Detached |
| Cooling Type | Central Air Conditioning |
| Exterior Finish | Aluminum Siding, Brick |
| Fireplace Present | Yes |
| Fireplace Total | 1 |
| Flooring Type | Hardwood, Laminate |
| Foundation Type | Concrete |
| Half Bath Total | 1 |
| Heating Fuel | Natural Gas |
| Heating Type | Forced Air |
| Stories Total | 3 |
| Size Interior | 2000 - 2500 Sqft |
| Type | House |
| Utility Water | Municipal Water |
Parking
| Detached Garage | |
| Garage |
Land
| Acreage | No |
| Sewer | Sanitary Sewer |
| Size Depth | 150 Ft |
| Size Frontage | 25 Ft |
| Size Irregular | 25 X 150 Ft |
| Size Total Text | 25 X 150 Ft |
Rooms
| Level | Type | Length | Width | Dimensions |
|---|---|---|---|---|
| Second Level | Primary Bedroom | 4.87 m | 3.33 m | 4.87 m x 3.33 m |
| Second Level | Bedroom 2 | 4.28 m | 3.37 m | 4.28 m x 3.37 m |
| Third Level | Bedroom 3 | 4.74 m | 2.71 m | 4.74 m x 2.71 m |
| Third Level | Bedroom 4 | 3.53 m | 2.77 m | 3.53 m x 2.77 m |
| Third Level | Bedroom 5 | 4.84 m | 2.89 m | 4.84 m x 2.89 m |
| Basement | Recreational, Games Room | 4.81 m | 3.41 m | 4.81 m x 3.41 m |
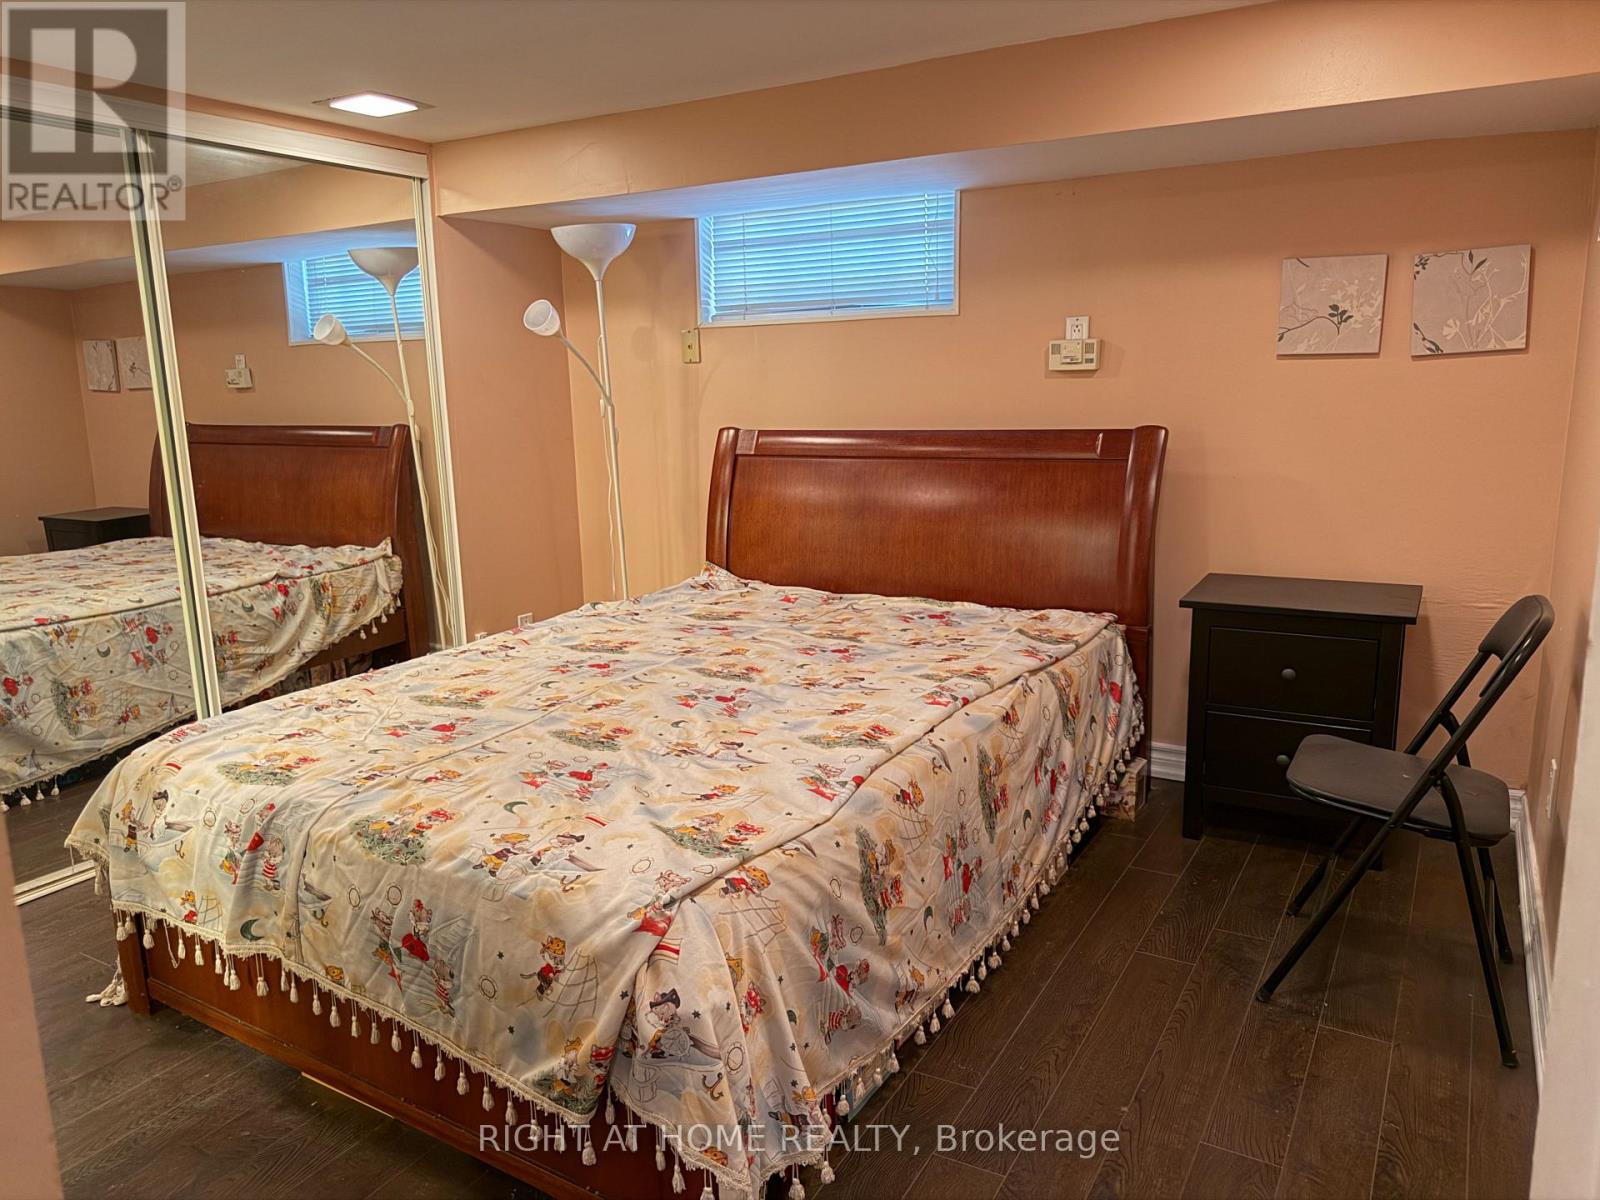
| Basement | Bedroom | 3.56 m | 2.78 m | 3.56 m x 2.78 m |
| Ground Level | Living Room | 4.51 m | 3.19 m | 4.51 m x 3.19 m |
| Ground Level | Dining Room | 3.66 m | 3.03 m | 3.66 m x 3.03 m |
| Ground Level | Kitchen | 3.97 m | 2.32 m | 3.97 m x 2.32 m |


1550 16th Avenue Bldg B Unit 3 & 4
Richmond Hill, Ontario L4B 3K9
(905) 695-7888
(905) 695-0900
Interested?
Contact us for more information

The trademarks REALTOR®, REALTORS®, and the REALTOR® logo are controlled by The Canadian Real Estate Association (CREA) and identify real estate professionals who are members of CREA. The trademarks MLS®, Multiple Listing Service® and the associated logos are owned by The Canadian Real Estate Association (CREA) and identify the quality of services provided by real estate professionals who are members of CREA. The trademark DDF® is owned by The Canadian Real Estate Association (CREA) and identifies CREA's Data Distribution Facility (DDF®)
August 14 2026 01:59:40
Toronto Real Estate Board
Right At Home Realty