
3034 Dewridge Avenue Oakville (Bc Bronte Creek), Ontario L6M 5H9

$2,950 Monthly
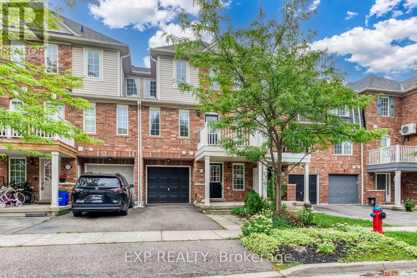
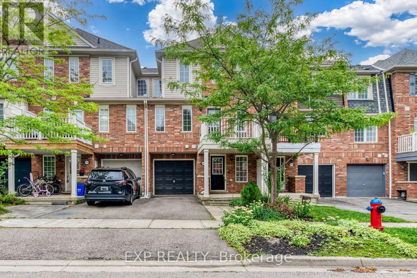
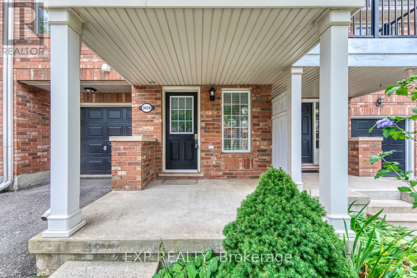
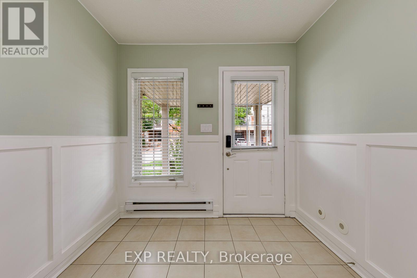
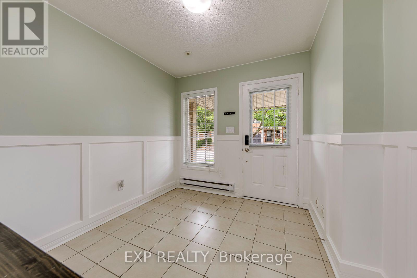
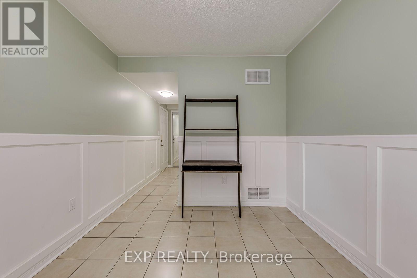
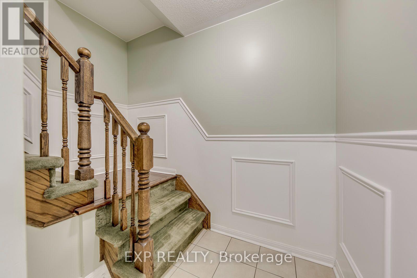
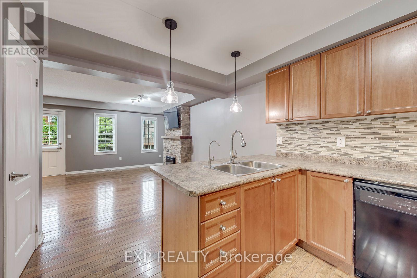
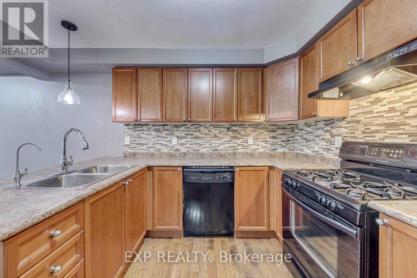
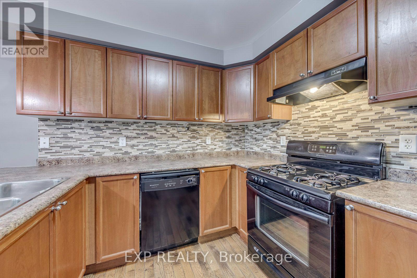
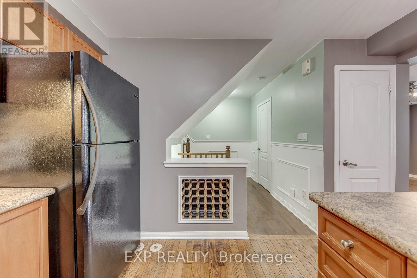
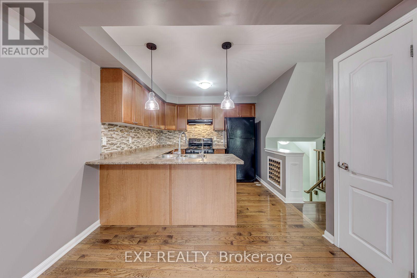
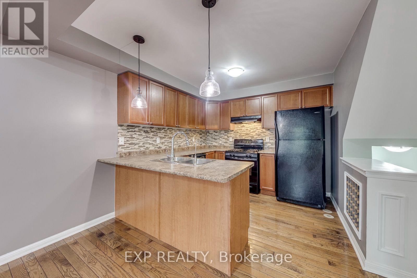
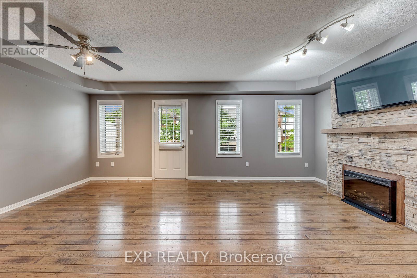
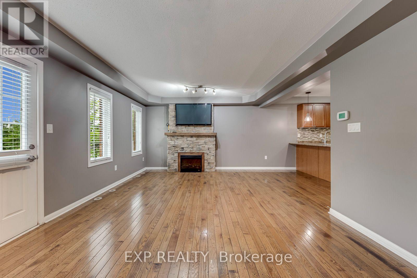
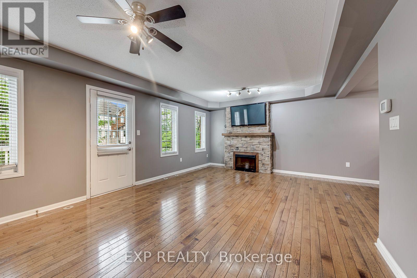
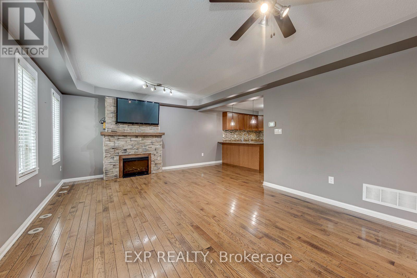
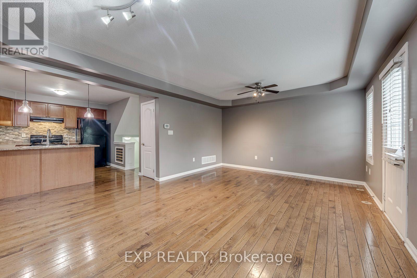
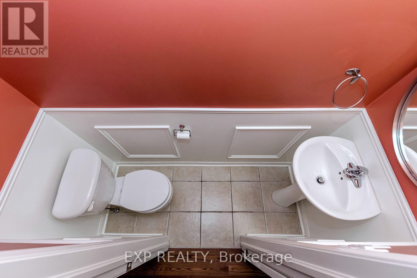
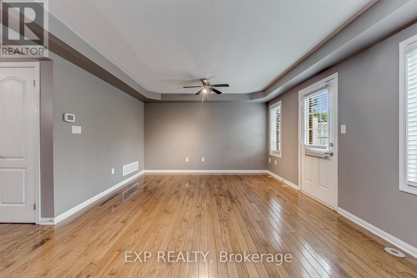
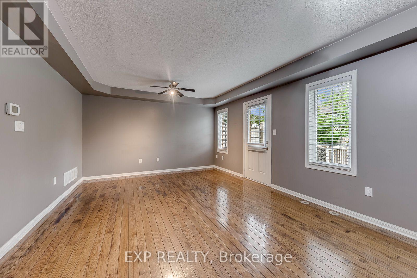
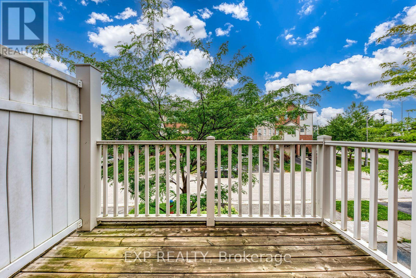
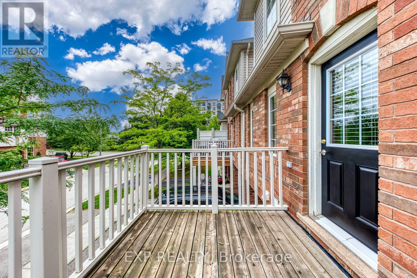
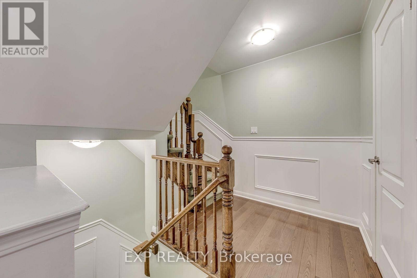
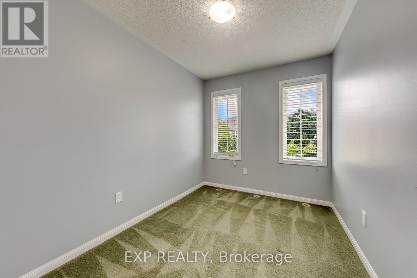
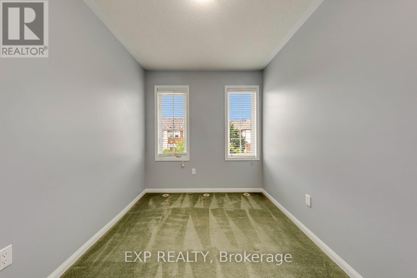
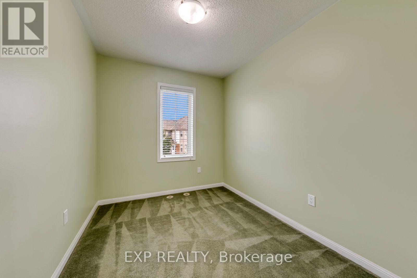
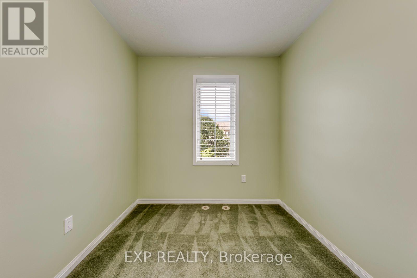
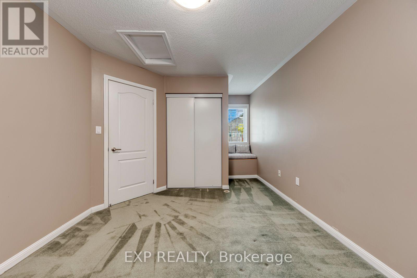
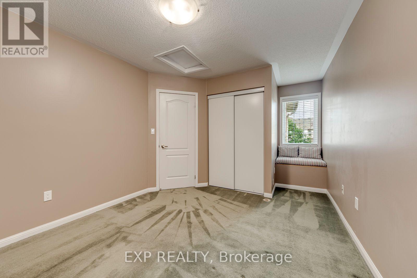
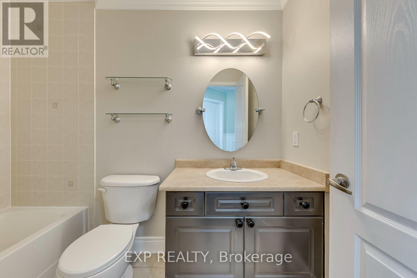
Stunning Freehold Mattamy Townhome. Beautifully Appointed Throughout with Hardwood Flooring in the Living and Dining Areas, Custom Wainscoting, and a Built-In Electric Fireplace. Bright and Spacious Living Room with Walk-Out to a Private Balcony. Modern Open-Concept Kitchen Complete with Pantry and Built-In Wine Rack. The Upper Level Features Upgraded Broadloom, While the Main Floor Offers a Versatile Den with Ceramic Tile Flooring-Perfect for a Home Office, Gym or Additional Living Space. Ideally Located in a Family-Friendly Oakville Community Close to Parks, Trails, Shopping, Restaurants, Public Transit and Major Highways, and Within the Catchment Area for Captain R. Wilson Public School. A Stylish, Move-In Ready Home Offering Exceptional Value. (id:56889)
Property Details
| MLS® Number | W13699024 |
| Property Type | Single Family |
| Community Name | 1000 - BC Bronte Creek |
| Equipment Type | Water Heater |
| Parking Space Total | 2 |
| Rental Equipment Type | Water Heater |
Building
| Bathroom Total | 2 |
| Bedrooms Above Ground | 3 |
| Bedrooms Total | 3 |
| Amenities | Fireplace(s) |
| Appliances | Central Vacuum, Dishwasher, Dryer, Stove, Washer, Window Coverings, Refrigerator |
| Basement Type | None |
| Construction Style Attachment | Attached |
| Cooling Type | Central Air Conditioning, Air Exchanger |
| Exterior Finish | Brick |
| Fireplace Present | Yes |
| Fireplace Total | 1 |
| Flooring Type | Hardwood, Carpeted, Ceramic |
| Foundation Type | Concrete |
| Half Bath Total | 1 |
| Heating Fuel | Natural Gas |
| Heating Type | Forced Air |
| Stories Total | 3 |
| Size Interior | 700 - 1100 Sqft |
| Type | Row / Townhouse |
| Utility Water | Municipal Water |
Parking
| Garage | |
| Inside Entry |
Land
| Acreage | No |
| Sewer | Sanitary Sewer |
Rooms
| Level | Type | Length | Width | Dimensions |
|---|---|---|---|---|
| Second Level | Living Room | 2.97 m | 3.91 m | 2.97 m x 3.91 m |
| Second Level | Dining Room | 4.98 m | 2.94 m | 4.98 m x 2.94 m |
| Second Level | Kitchen | 2.39 m | 2.84 m | 2.39 m x 2.84 m |
| Third Level | Primary Bedroom | 3.12 m | 3.43 m | 3.12 m x 3.43 m |
| Third Level | Bedroom 2 | 2.34 m | 2.84 m | 2.34 m x 2.84 m |
| Third Level | Bedroom 3 | 2.34 m | 3.48 m | 2.34 m x 3.48 m |
| Ground Level | Den | 3 m | 2.67 m | 3 m x 2.67 m |

1235 North Service Rd W #100
Oakville, Ontario L6M 2W2
(905) 842-7000
(905) 842-7010
Salesperson
(905) 842-7000
1235 North Service Rd W #100
Oakville, Ontario L6M 2W2
(905) 842-7000
(905) 842-7010
Interested?
Contact us for more information

The trademarks REALTOR®, REALTORS®, and the REALTOR® logo are controlled by The Canadian Real Estate Association (CREA) and identify real estate professionals who are members of CREA. The trademarks MLS®, Multiple Listing Service® and the associated logos are owned by The Canadian Real Estate Association (CREA) and identify the quality of services provided by real estate professionals who are members of CREA. The trademark DDF® is owned by The Canadian Real Estate Association (CREA) and identifies CREA's Data Distribution Facility (DDF®)
August 21 2026 12:30:48
Toronto Real Estate Board
RE/MAX Aboutowne Realty Corp.