
403 - 955 Bay Street Toronto (Bay Street Corridor), Ontario M5S 0C6

$2,300 Monthly
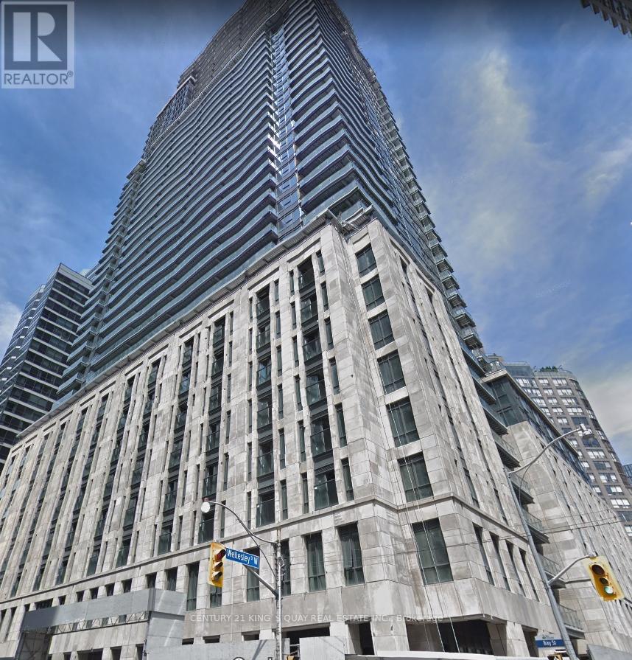
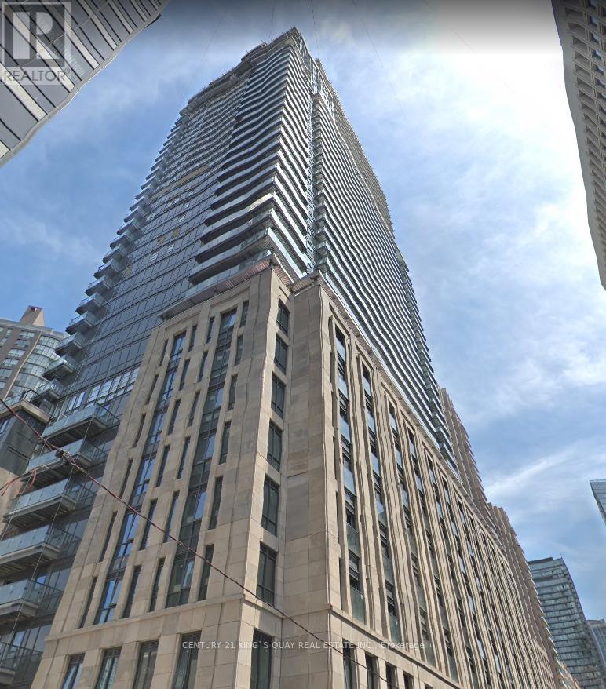
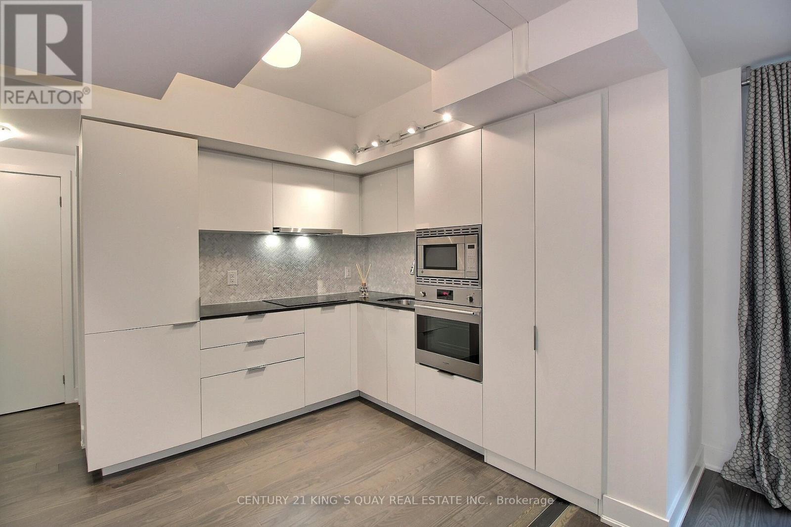
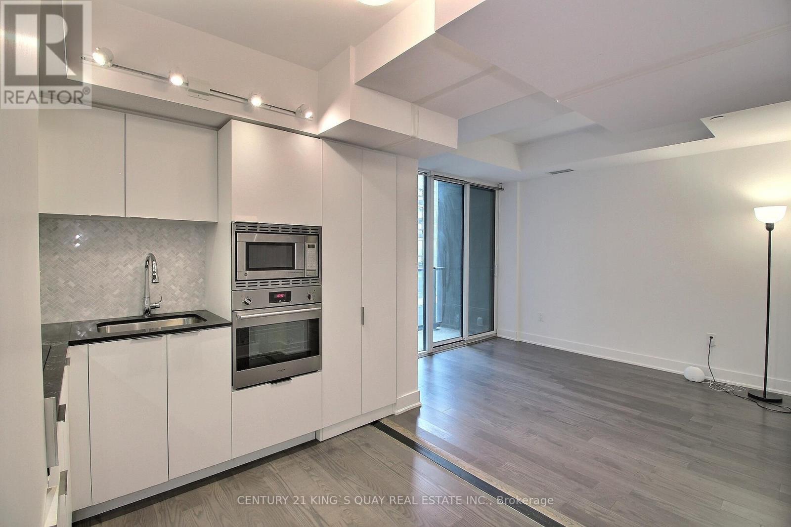
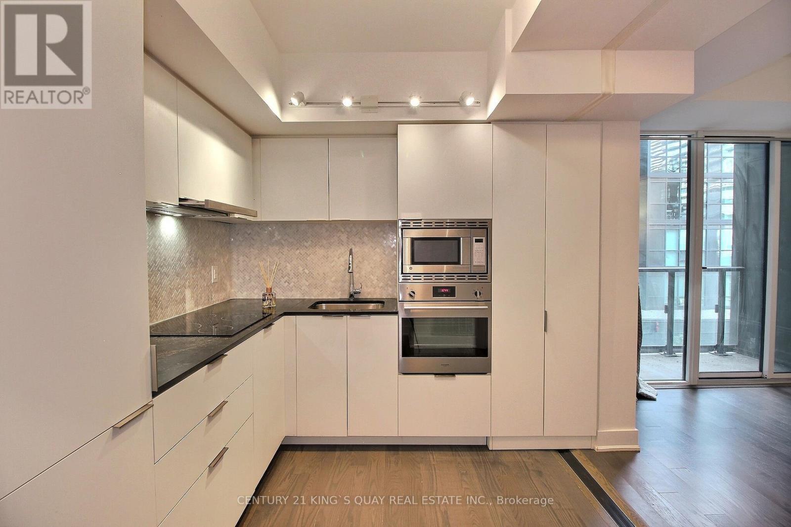
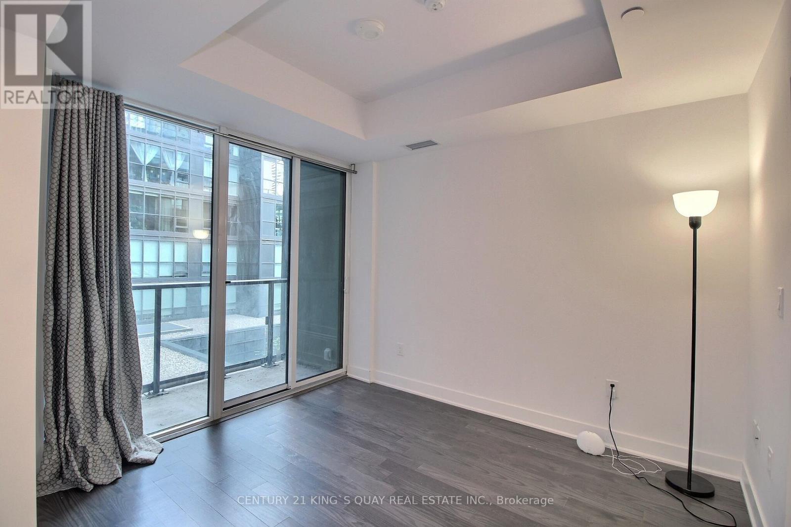
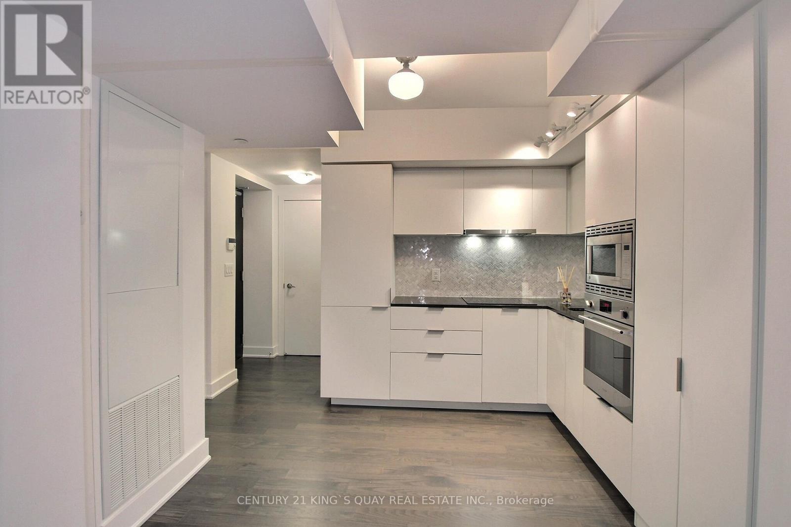
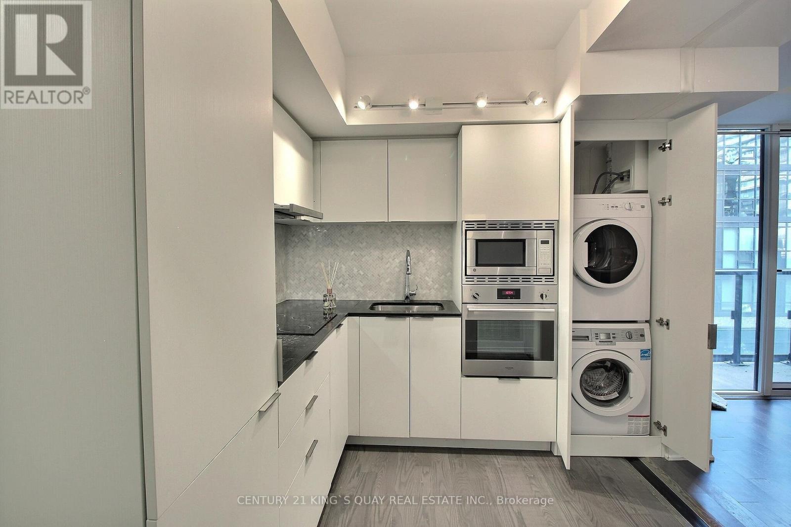
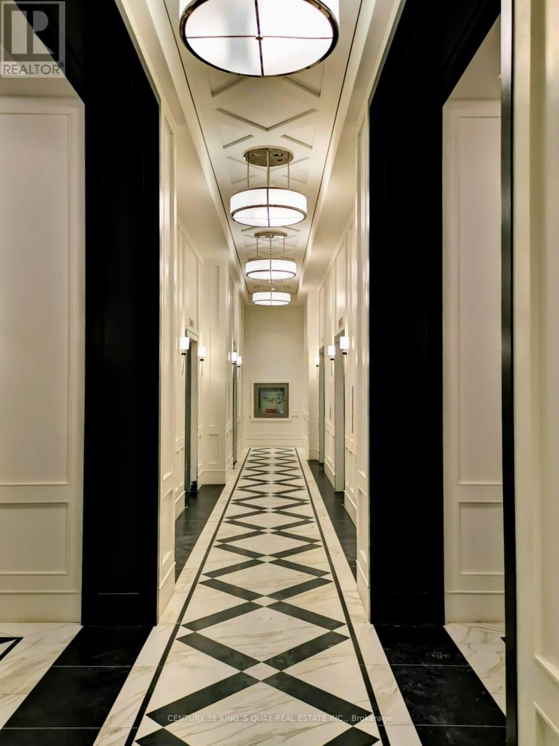
The Britt Luxury Condo in the Heart of Downtown Toronto, where classic British-inspired architecture meets modern sophistication. This open-concept suite features elegant laminate flooring and a bright living area with a walkout balcony. The contemporary kitchen boasts a stylish backsplash, granite countertops, and premium built-in appliances wall oven, ceramic cooktop, integrated fridge and dishwasher, microwave, plus front-load washer and dryer. Enjoy the convenience of city living with the University of Toronto, subway stations, parks, hospitals, restaurants, and shopping all within walking distance. (id:56889)
Property Details
| MLS® Number | C13674946 |
| Property Type | Single Family |
| Community Name | Bay Street Corridor |
| Amenities Near By | Hospital, Park, Public Transit, Schools |
| Community Features | Pets Allowed With Restrictions |
| Features | Balcony, Carpet Free |
| Pool Type | Outdoor Pool |
Building
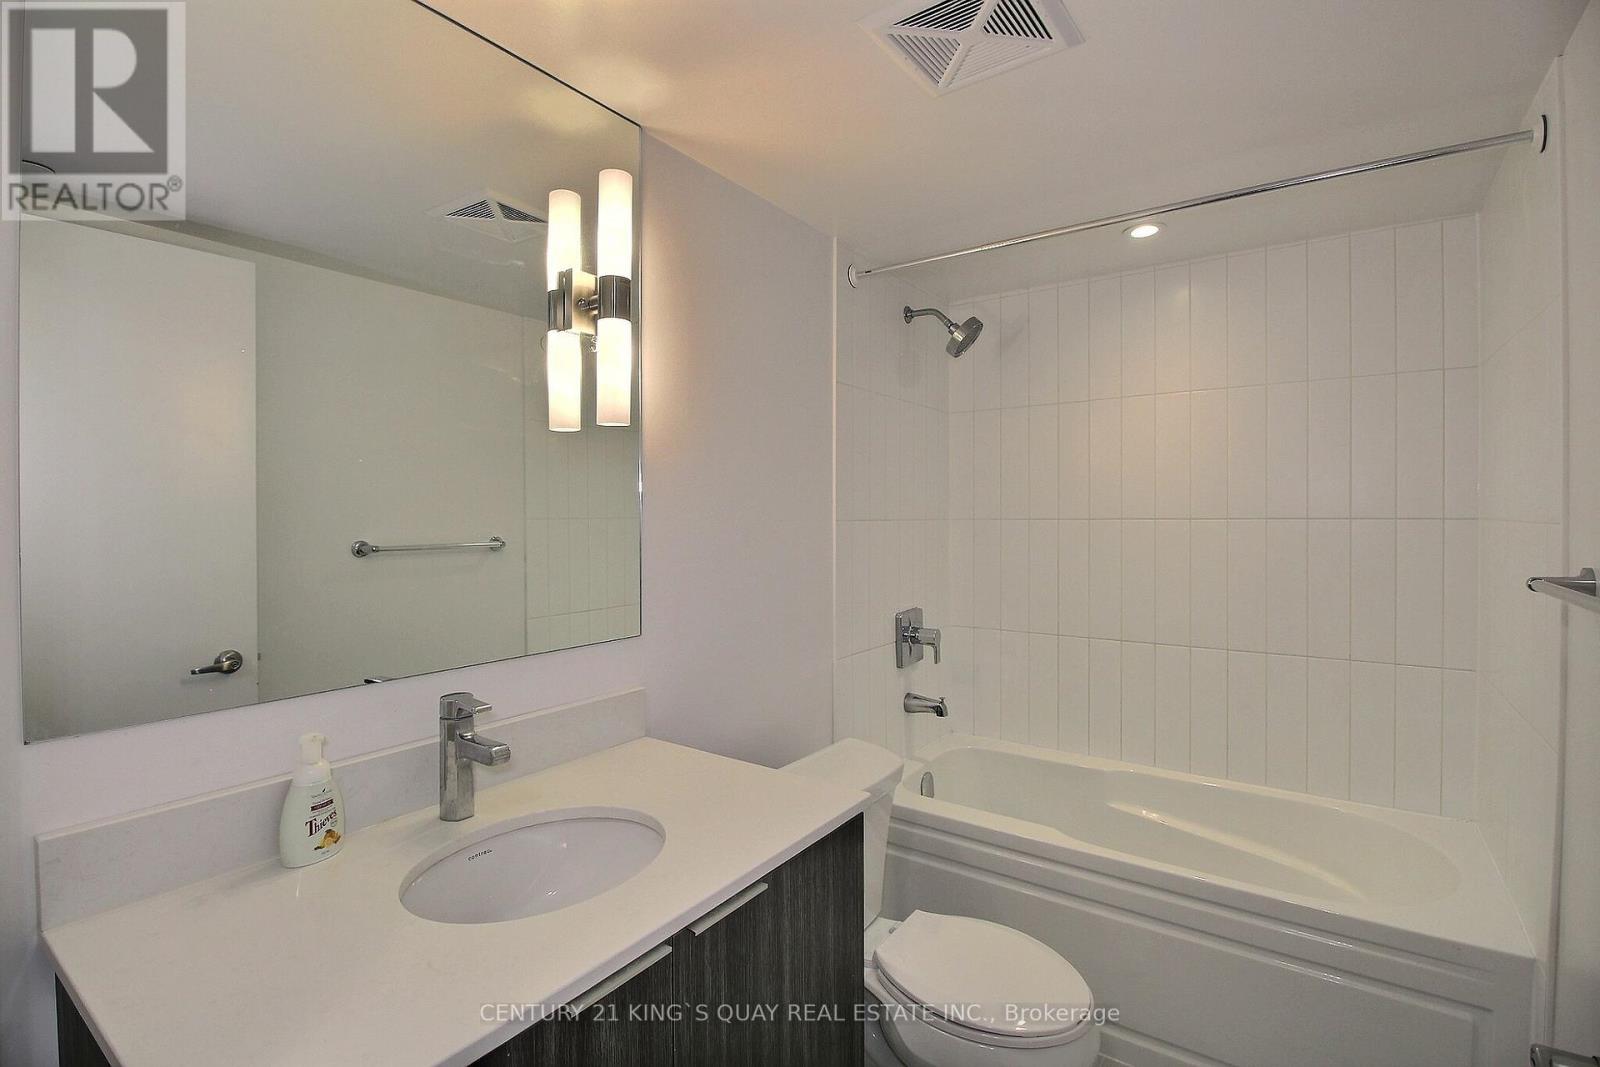
| Bathroom Total | 1 |
| Bedrooms Above Ground | 1 |
| Bedrooms Total | 1 |
| Amenities | Security/concierge, Exercise Centre, Party Room |
| Appliances | Cooktop, Dishwasher, Dryer, Microwave, Oven, Washer, Window Coverings, Refrigerator |
| Basement Type | None |
| Cooling Type | Central Air Conditioning |
| Exterior Finish | Concrete |
| Flooring Type | Laminate |
| Heating Fuel | Natural Gas |
| Heating Type | Forced Air |
| Size Interior | 0 - 499 Sqft |
| Type | Apartment |
Parking
| Underground | |
| No Garage |
Land
| Acreage | No |
| Land Amenities | Hospital, Park, Public Transit, Schools |
Rooms
| Level | Type | Length | Width | Dimensions |
|---|---|---|---|---|
| Flat | Living Room | 3.12 m | 5.77 m | 3.12 m x 5.77 m |
| Flat | Dining Room | 3.12 m | 5.77 m | 3.12 m x 5.77 m |
| Flat | Kitchen | 3.12 m | 5.77 m | 3.12 m x 5.77 m |
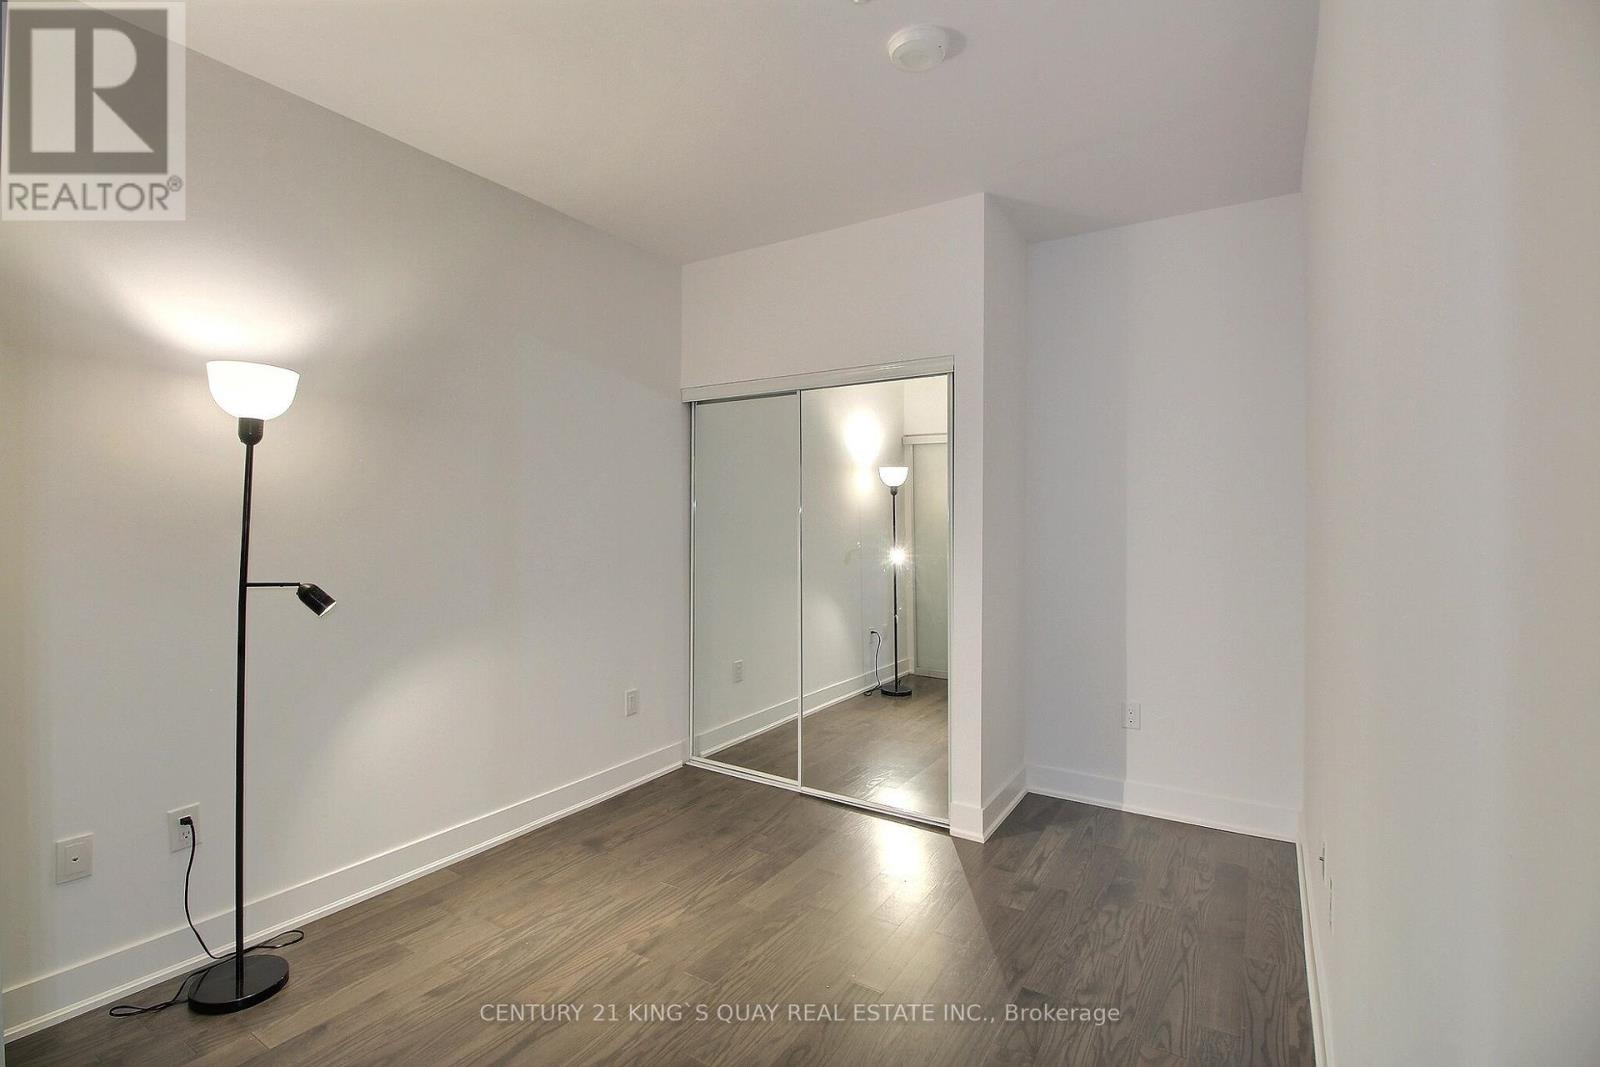
| Flat | Primary Bedroom | 2.82 m | 2.91 m | 2.82 m x 2.91 m |

Broker
(416) 434-7737
www.ChanAntony.com
https://www.facebook.com/Antony.Chan.Broker

7303 Warden Ave #101
Markham, Ontario L3R 5Y6
(905) 940-3428
(905) 940-0293
https://kingsquayrealestate.c21.ca/
Interested?
Contact us for more information

The trademarks REALTOR®, REALTORS®, and the REALTOR® logo are controlled by The Canadian Real Estate Association (CREA) and identify real estate professionals who are members of CREA. The trademarks MLS®, Multiple Listing Service® and the associated logos are owned by The Canadian Real Estate Association (CREA) and identify the quality of services provided by real estate professionals who are members of CREA. The trademark DDF® is owned by The Canadian Real Estate Association (CREA) and identifies CREA's Data Distribution Facility (DDF®)
August 14 2026 01:59:40
Toronto Real Estate Board
Century 21 King's Quay Real Estate Inc.